DePaul's newsletter is going fully digital! Subscribe today

Subscribe
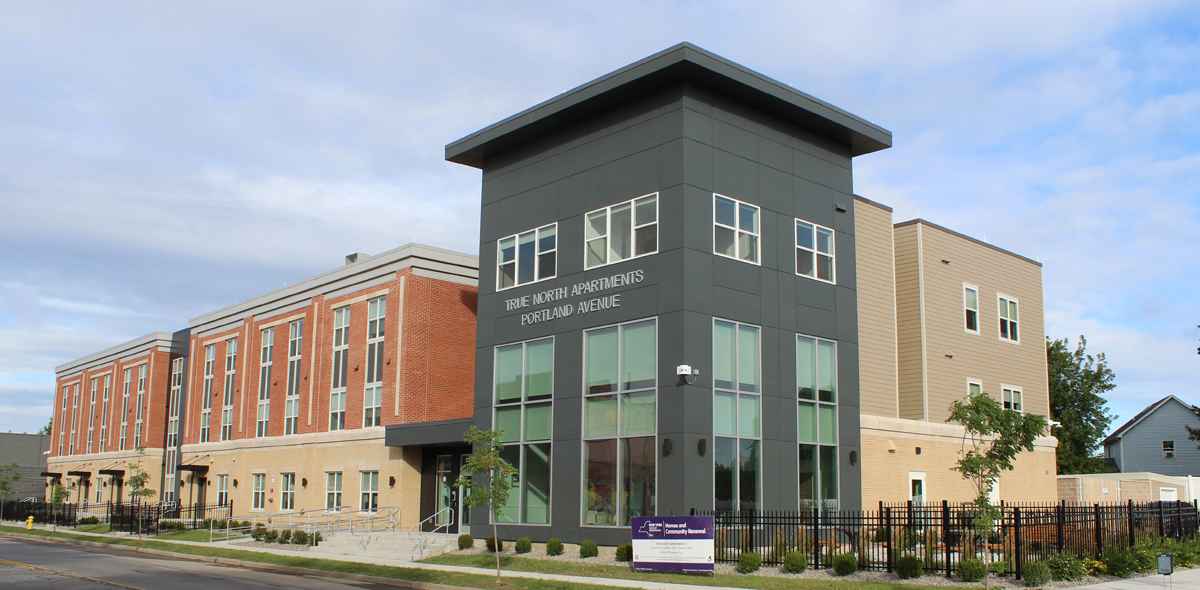
A modern three-story apartment building with a mix of gray, beige, and red brick exterior. A sign reads True North Apartments Portland Avenue. Trees and a black fence line the sidewalk in front.
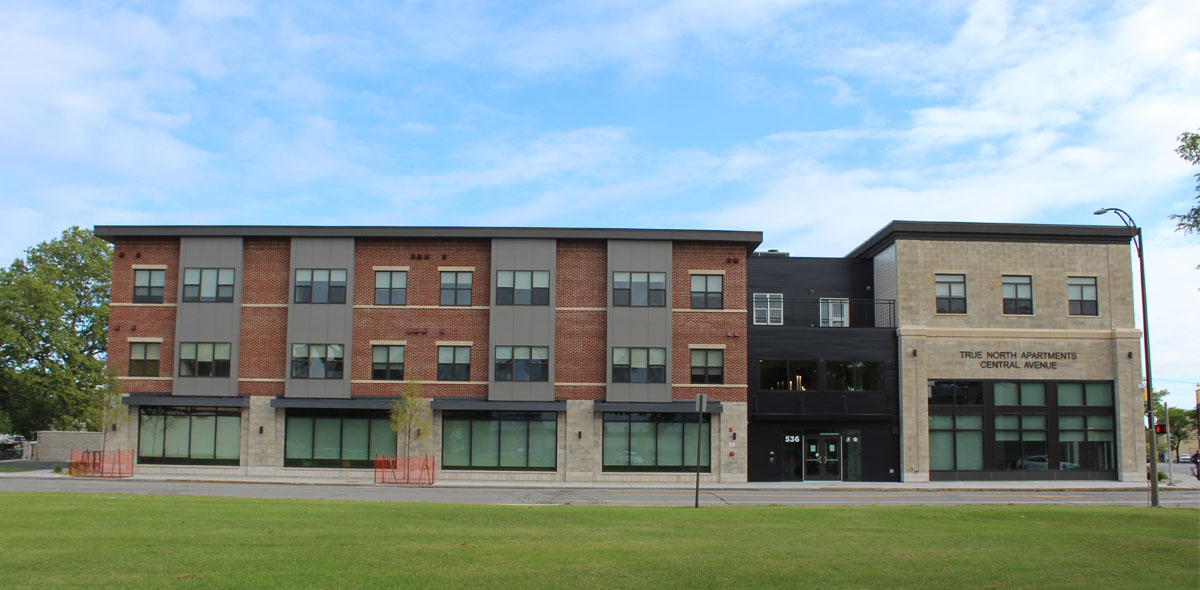
A three-story brick and stone building, labeled True North Apartments Dental Avenue, with large windows on the ground floor and a green lawn in front.
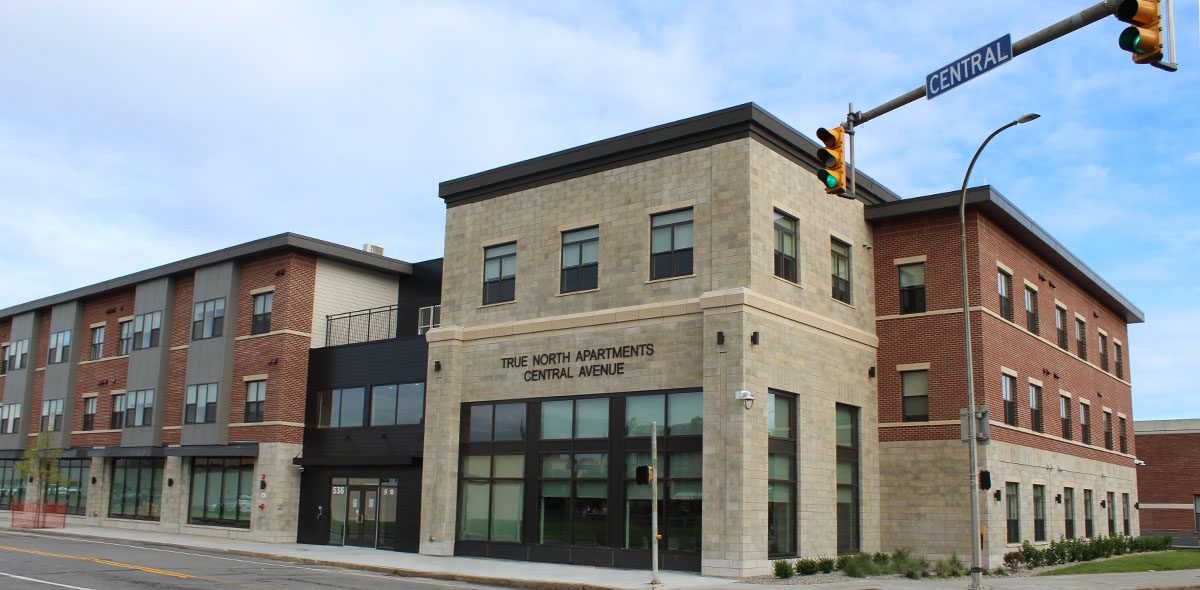
A modern three-story apartment building with brick and stone exterior, large windows, and a sign reading True North Apartments Central Avenue at a street corner with a traffic light and street sign reading Central..
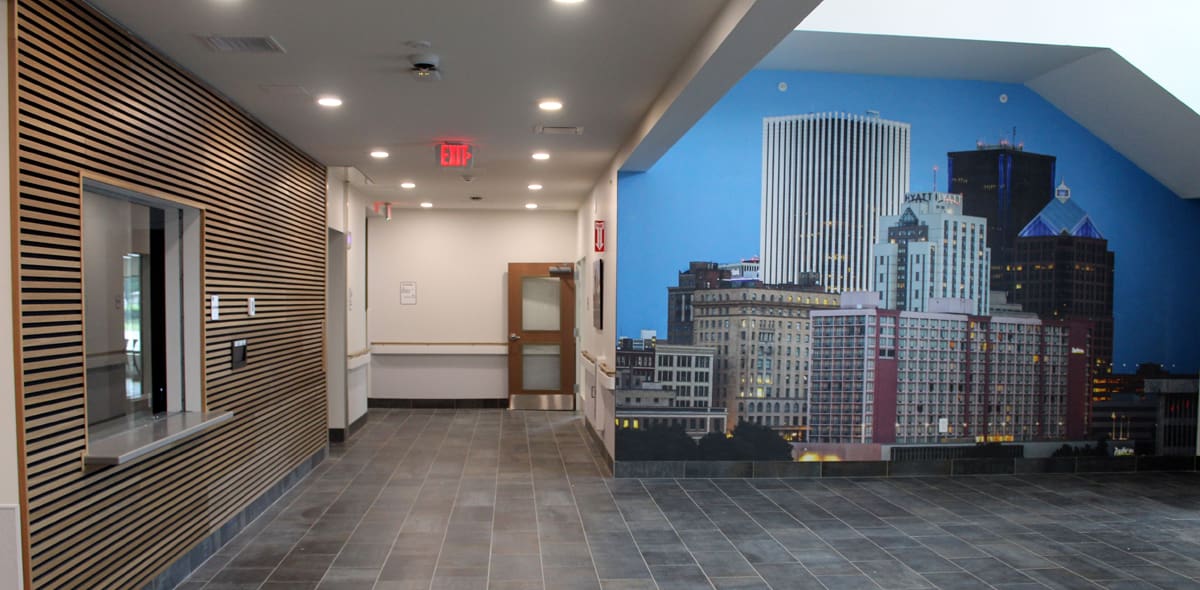
A hallway with dark tile flooring, wooden wall panels, a reception window, and a mural of a city skyline on the right wall under a slanted ceiling.
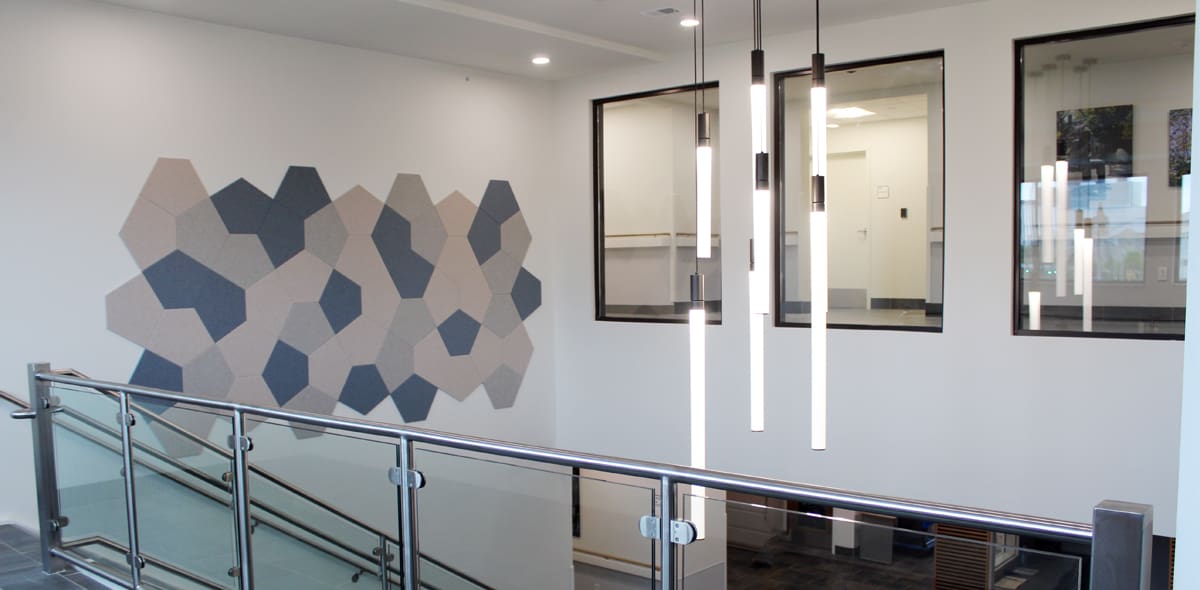
Modern interior with a glass staircase railing, geometric wall art in neutral colors, hanging tube lights, and windows looking into a bright office space.
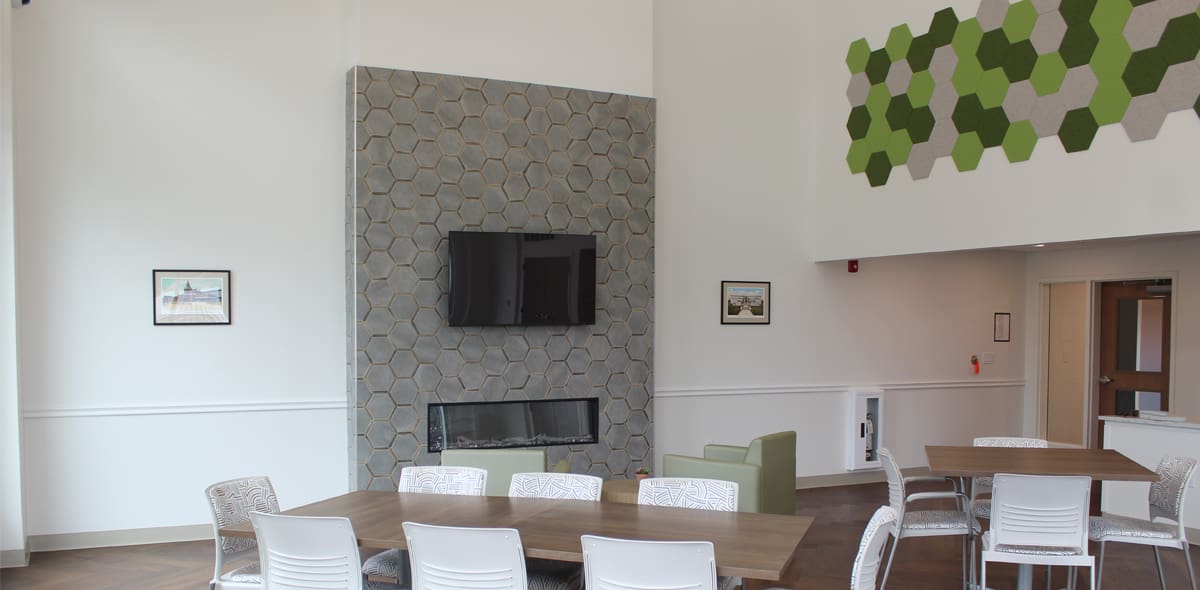
A modern lounge with wooden tables, white chairs, a TV mounted above a fireplace, and a green hexagonal wall art display. Large windows provide natural light.
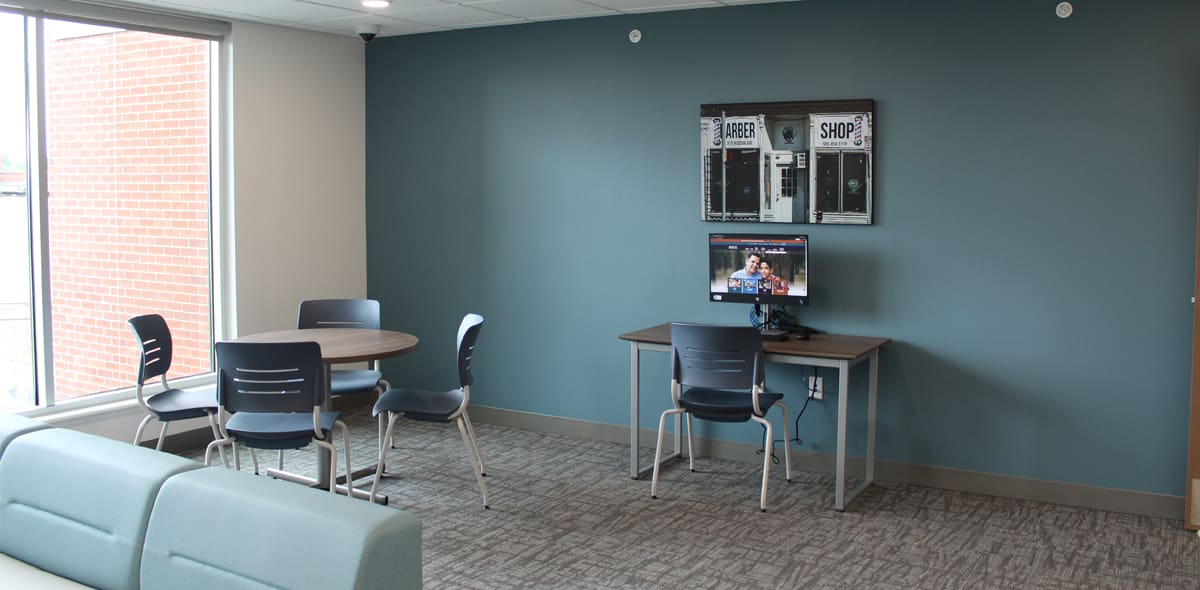
A modern lounge with a round table and four chairs, a desk with a computer, and large windows. The walls are blue and beige, and the floor is carpeted.
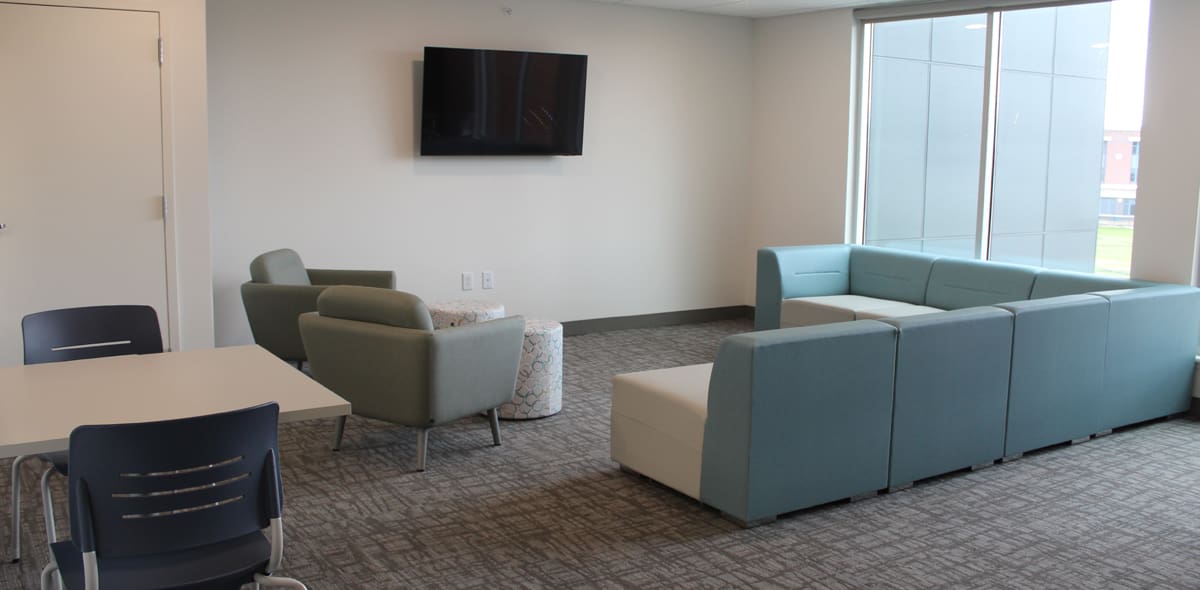
A modern lounge with a blue sectional sofa, two armchairs, a wall-mounted TV, and a table with chairs. Large windows let in natural light.
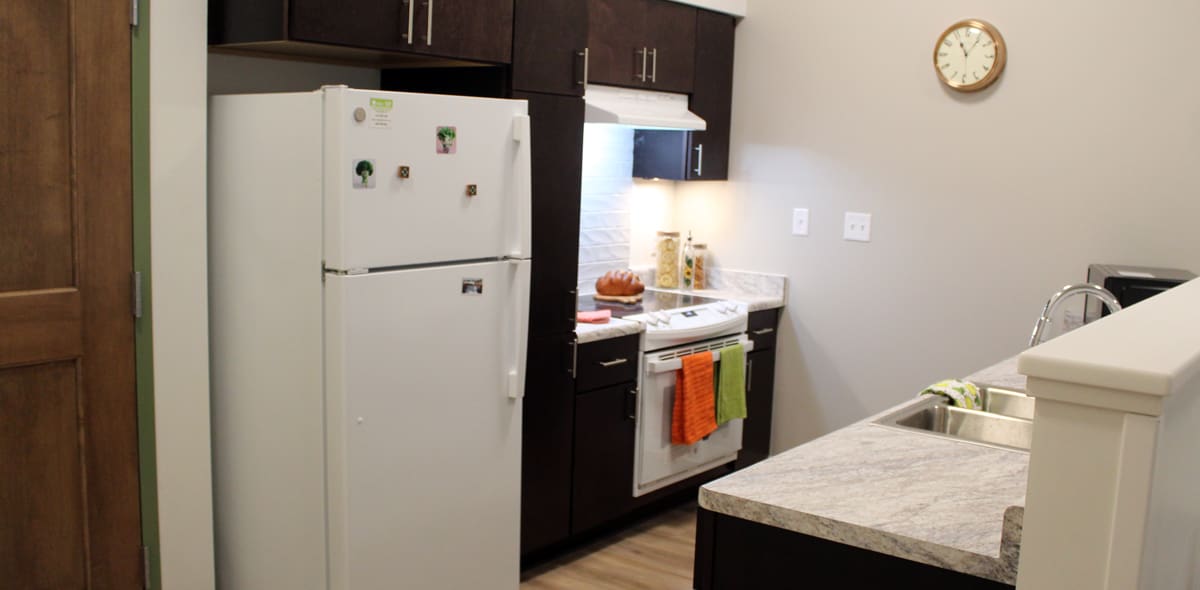
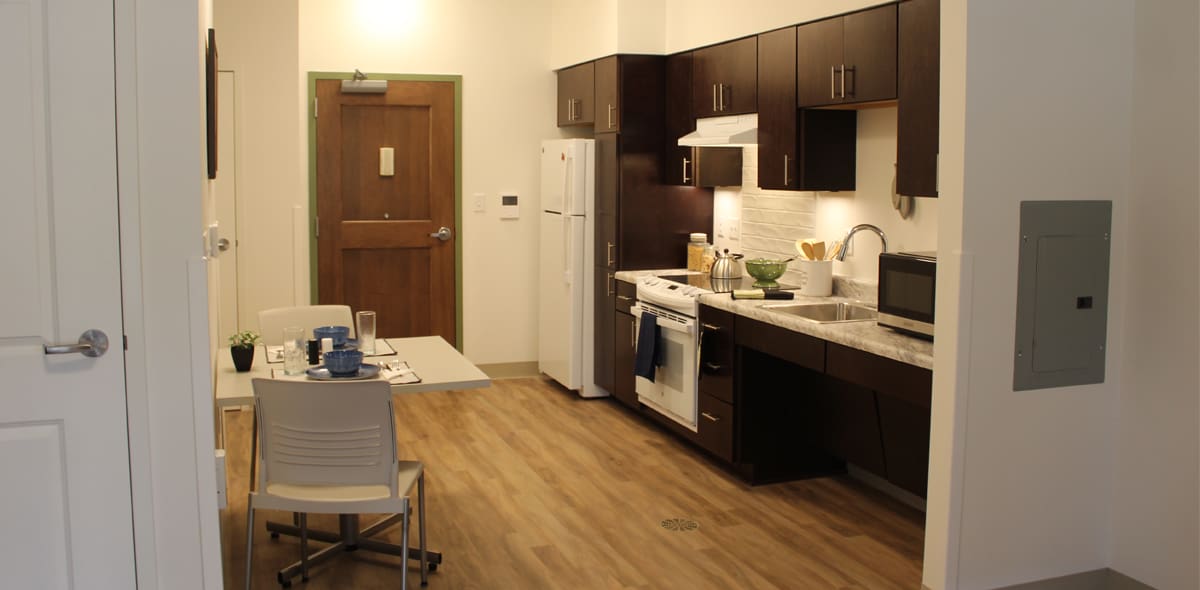
Small kitchen with dark cabinets, white refrigerator and stove, orange and green towels on oven, marble counter, sink, and a wall clock. Light wood floor and closed wooden door are also visible.
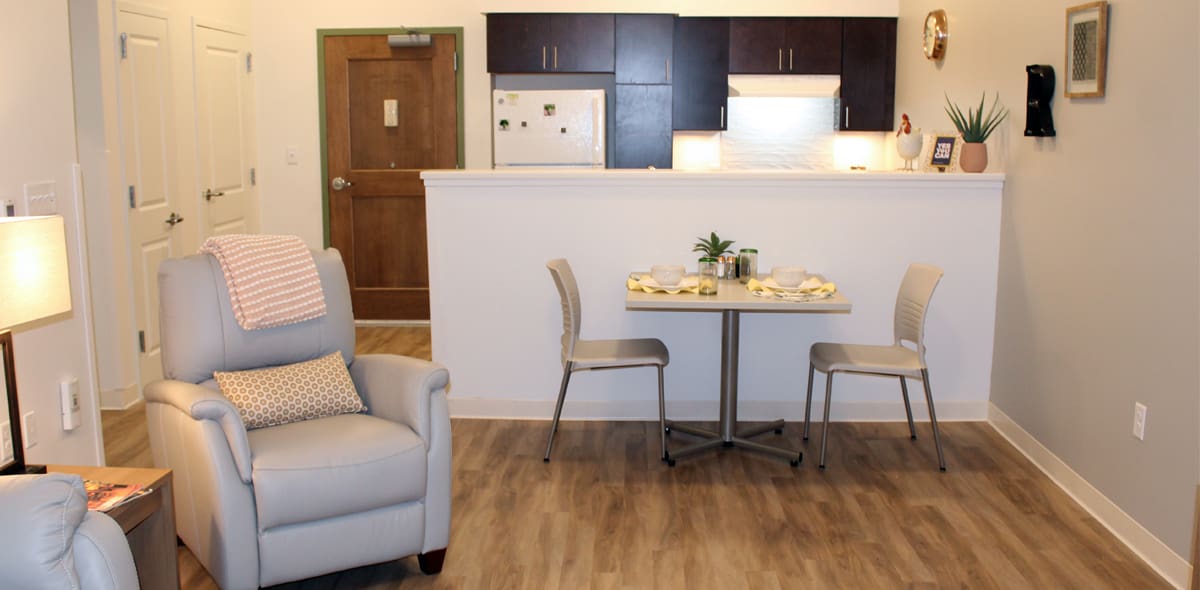
A cozy apartment living area with a recliner, small dining table set for two, and an open kitchen with dark cabinets and a white fridge, all on wood flooring.
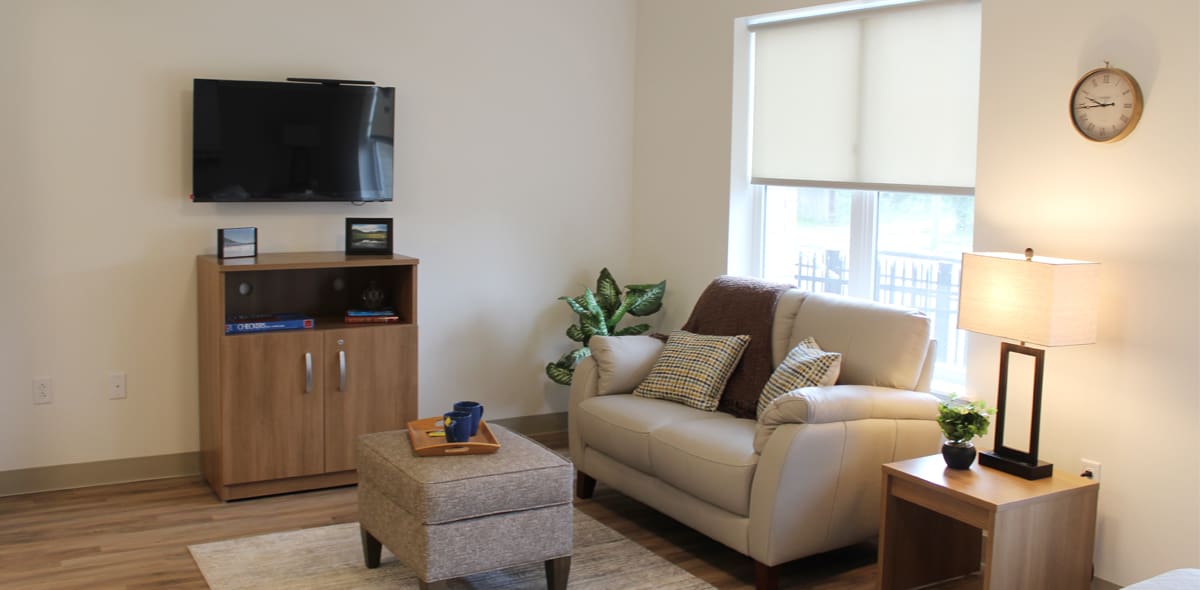
A cozy living room with a loveseat, ottoman, lamp, potted plant, and a TV mounted on the wall above a wooden cabinet. A clock hangs near a window with blinds letting in daylight.
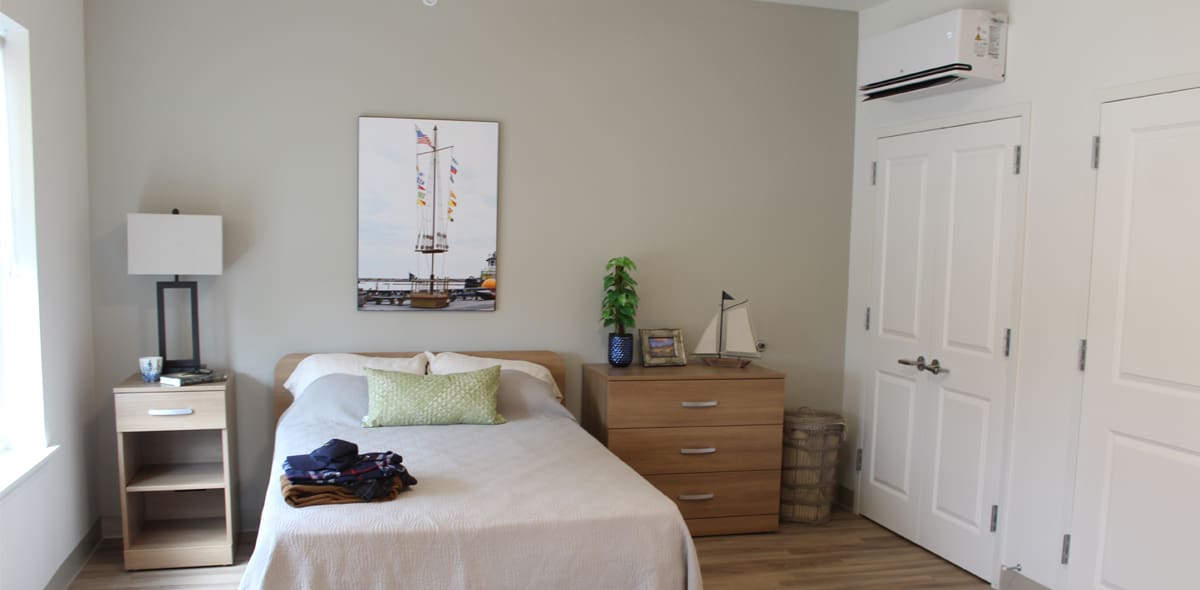
A neatly made bed with a green pillow is beside a wooden nightstand and dresser. A lamp, plant, photo, and sailboat decor are on the dresser. A sailboat picture hangs above the bed. White double doors are on the right.
A modern, compact kitchen with dark cabinets, white appliances, and a small dining table set for two on wood flooring. A closed wooden door is visible at the back.

True North Apartments – Chronic Homeless Single-Site Supportive Housing

True North Apartments, a Single-Site Supportive Housing Program, provides long-term or permanent housing where residents can access the support services they require to live successfully in the community.

Located in Rochester, New York, the site includes 70 apartments, 28 of which are reserved individuals who meet the HUD Chronic Homeless criteria

Applications:

Please check back for more information about how to apply to this program.

Chronic Homeless referrals are being accepted through the Monroe County Continuum of Care HMIS system. Please email the True North Apartments at [email protected] with any questions.

Services provided:

Tenants will be assigned to a housing specialist on-site to assist with identifying service gaps and subsequent linkages in the community, providing advocacy, networking with service providers, and support in maintaining independence through creation of a housing support plan.

Admission Criteria:

  • Must meet the HUD Chronic Homeless criteria
  • Be referred through the Monroe County Continuum of Care Program
  • Possess independent living skills to maintain an apartment. There is no medication room on site. 
  • Have a desire to participate in goal planning to maintain independence in your housing.
  • Must meet eligibility requirements of the Low-Income Housing Tax Credit Program. Income and occupancy requirements apply.

Program includes:

  •  Rental assistance – Tenant pays 30% of their adjusted income or Department of Human Services (DHS) shelter rate, an agency rental stipend pays the remainder of the rent.
  • Security deposit is not required.
  • A fully furnished apartment, including necessities such as linens, dishes, silverware, pots, pans, vacuum and cleaning supplies.
  • Heat, air conditioning, hot water and electric are included in the rent.

The buildings are 100 percent smoke free. There are designated smoking areas provided outdoors.

Floor plans:
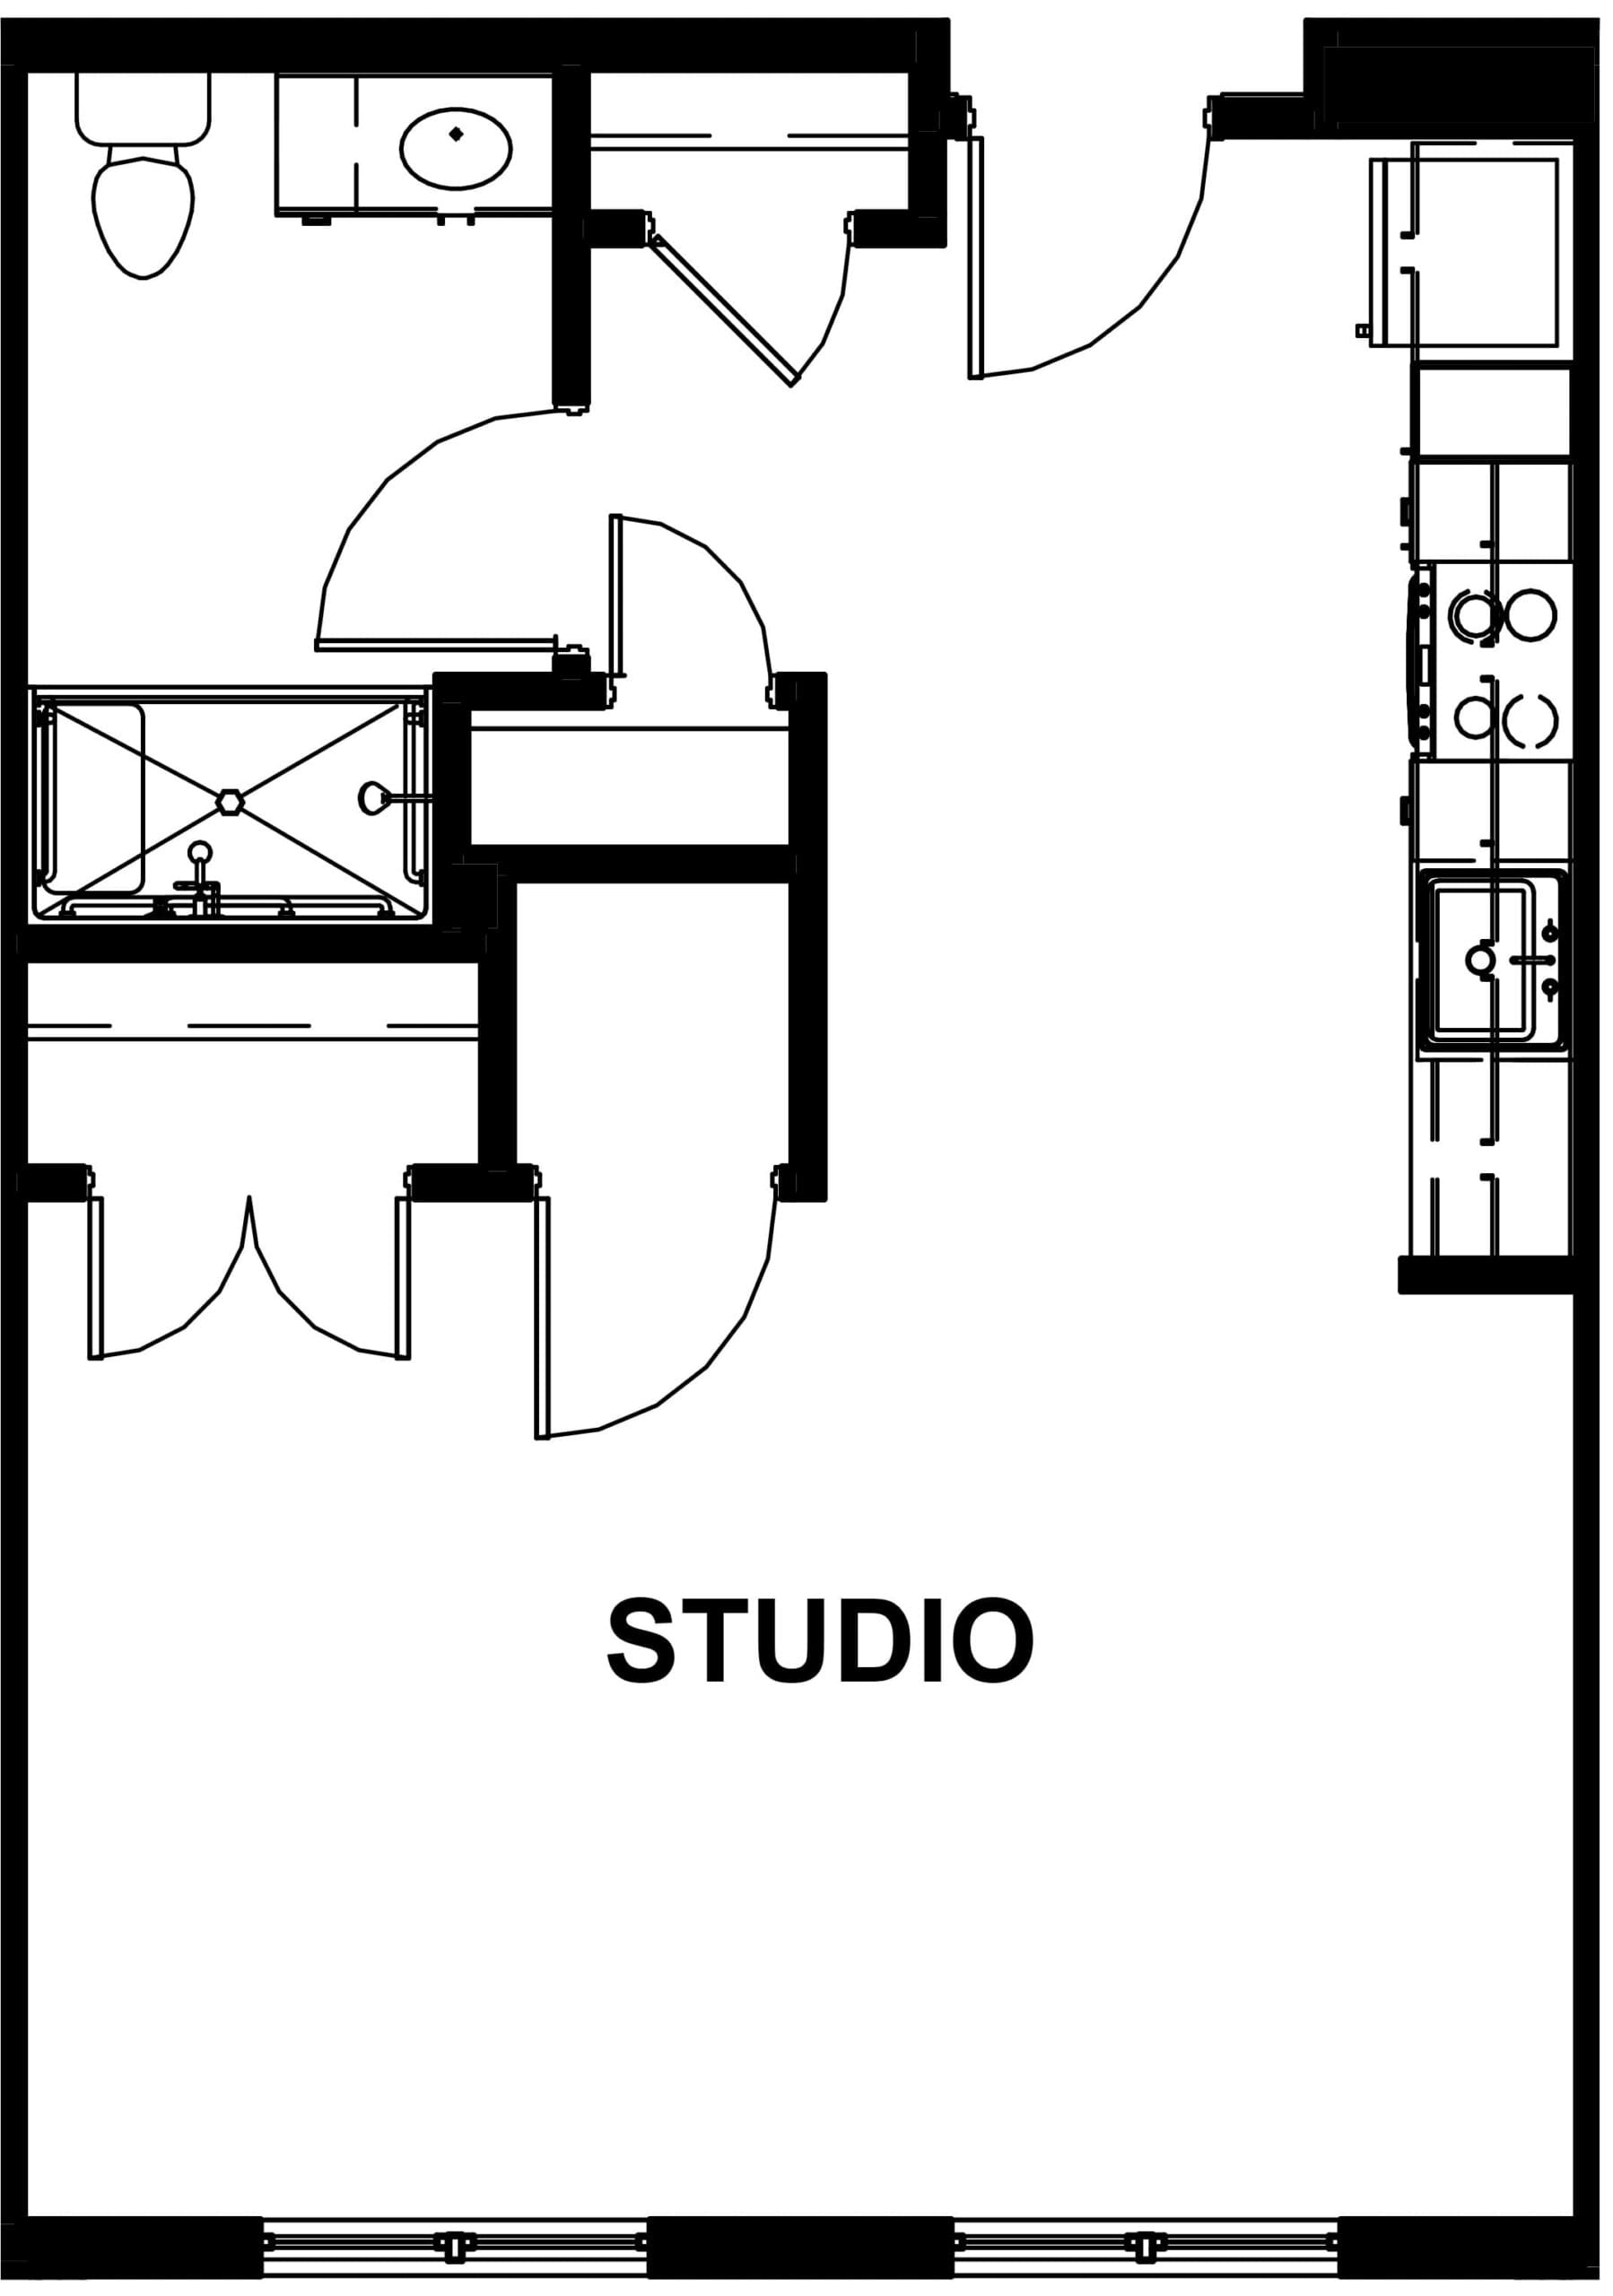
Floor plan of a studio apartment showing a main living area labeled STUDIO, a kitchen, bathroom with tub and toilet, closets, and entryway. The layout is open with separate spaces for kitchen and bath.


Studio apartment


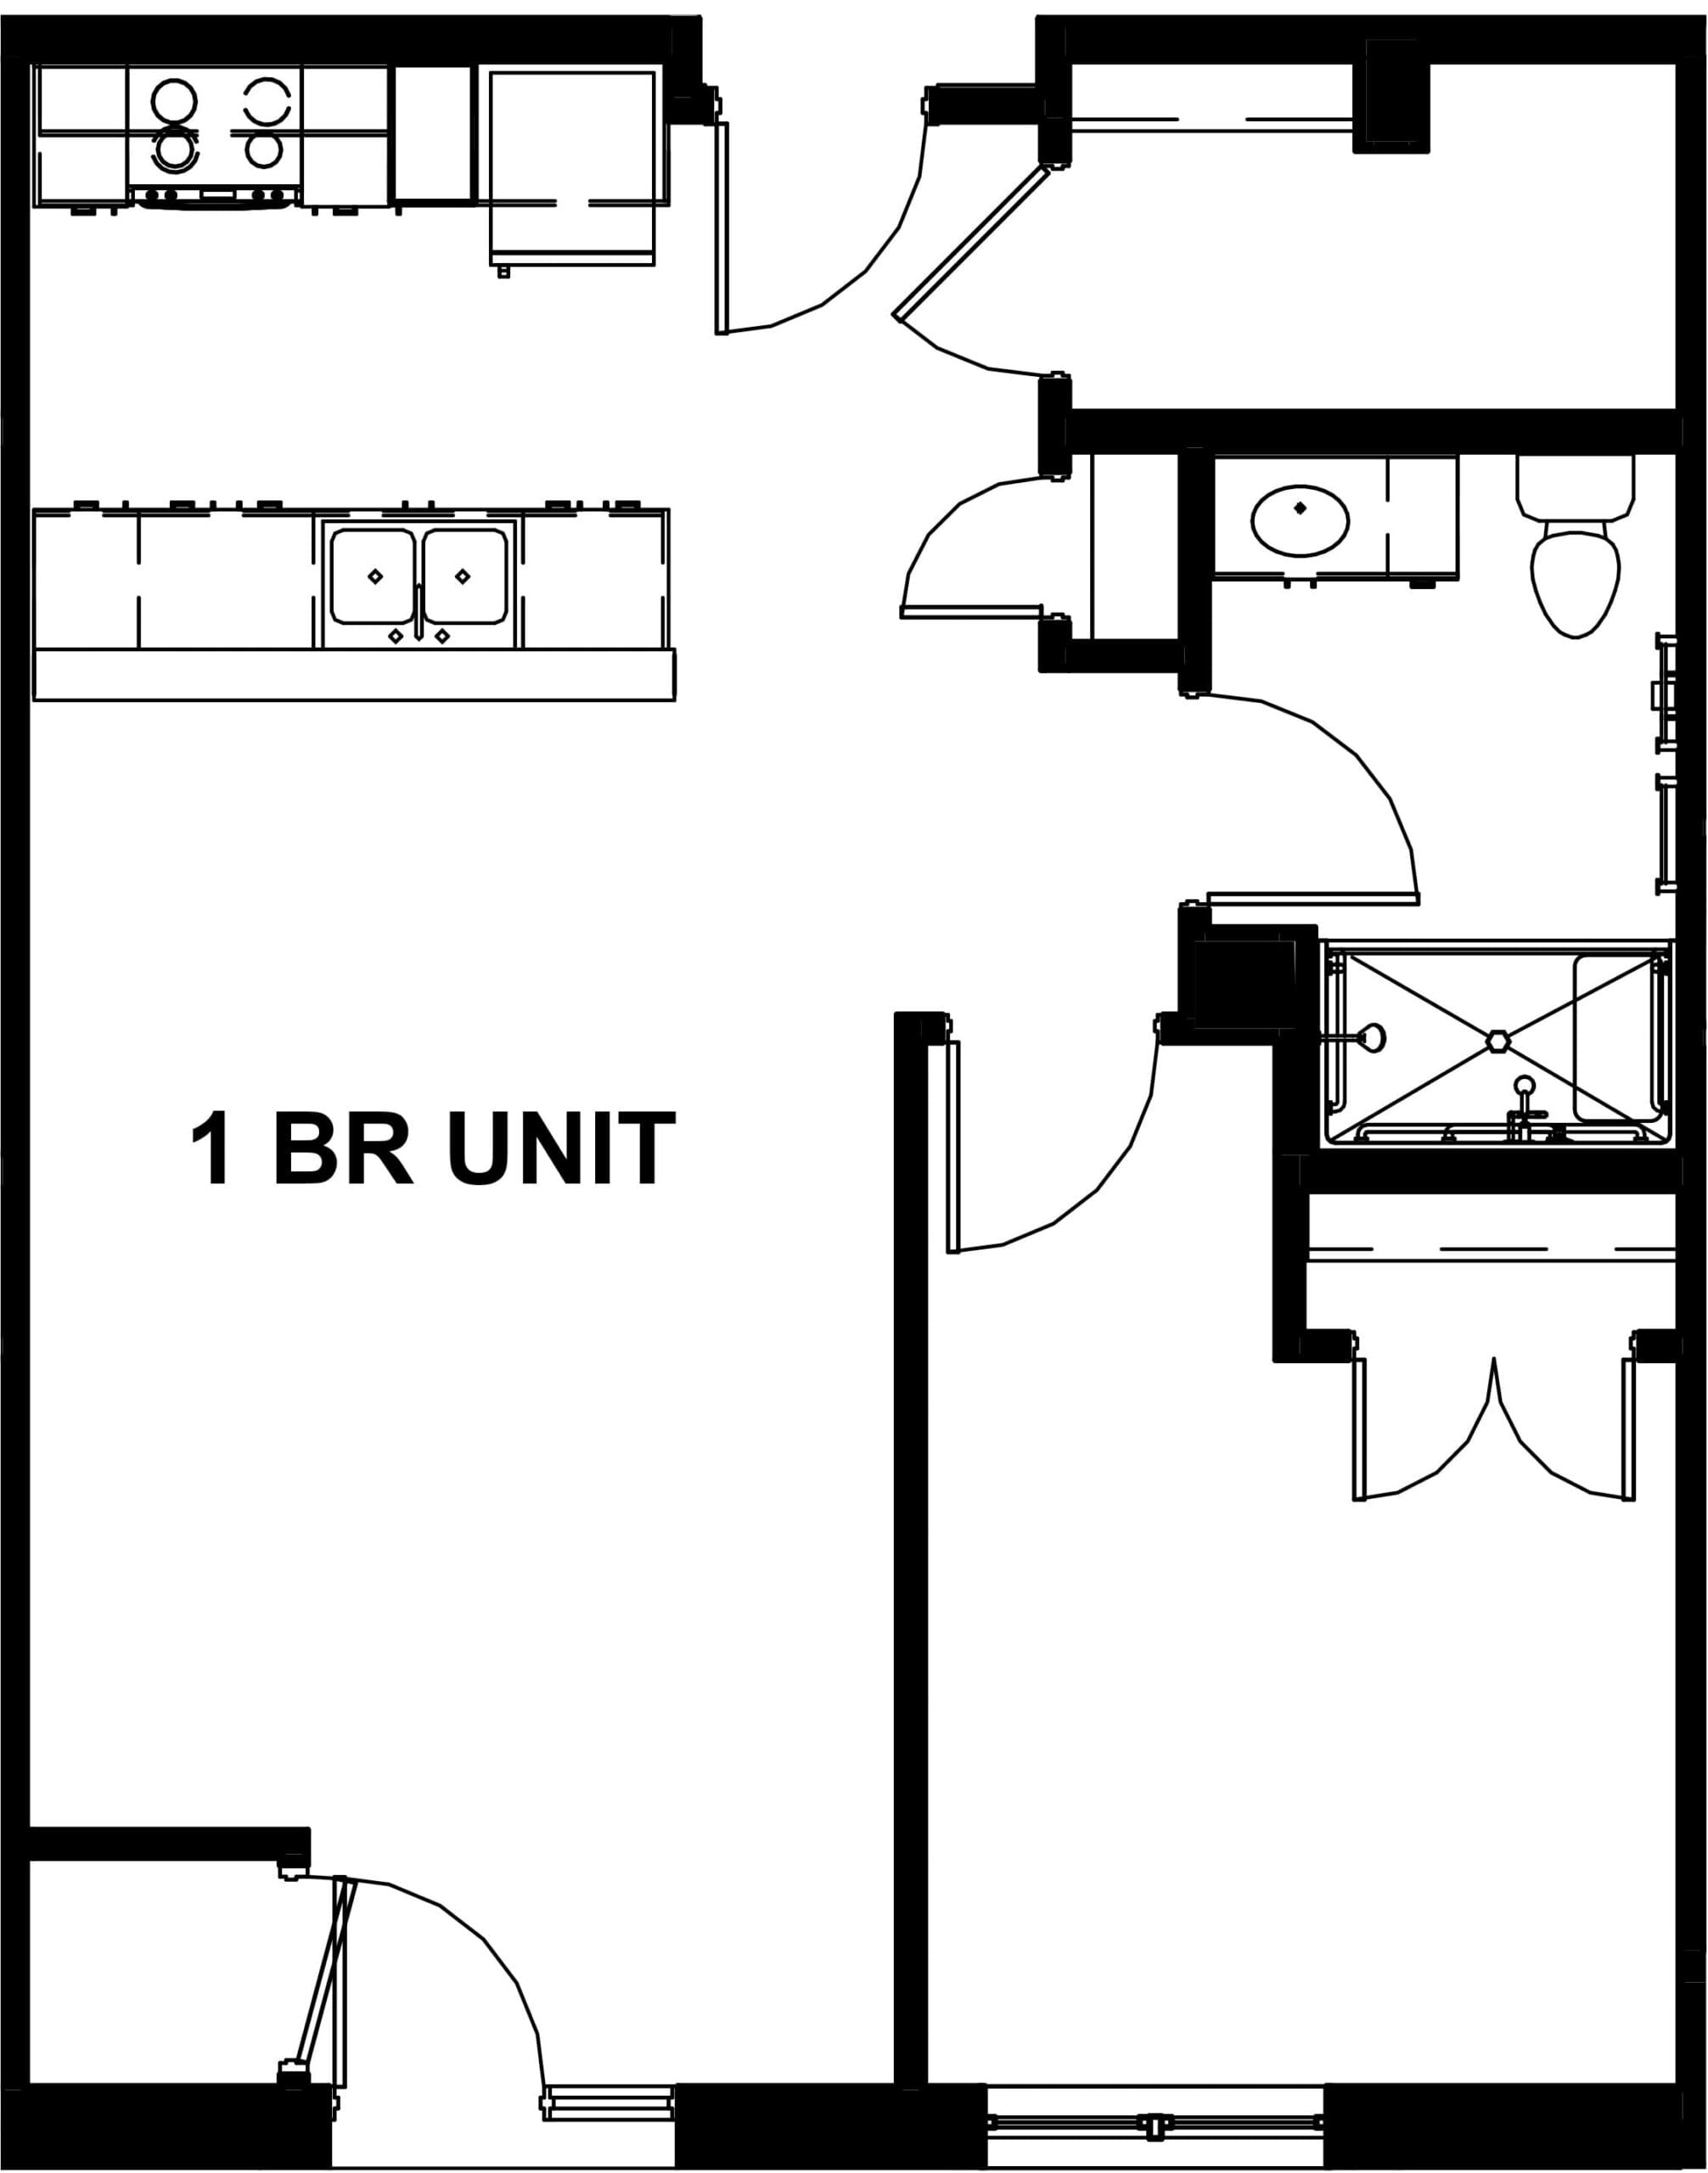
Black-and-white floor plan of a one-bedroom unit featuring a kitchen, bathroom, and main living area, with labeled entryways and fixtures, including a sink, stove, toilet, and shower. 1 BR UNIT is marked in the main area.


One-bedroom apartment

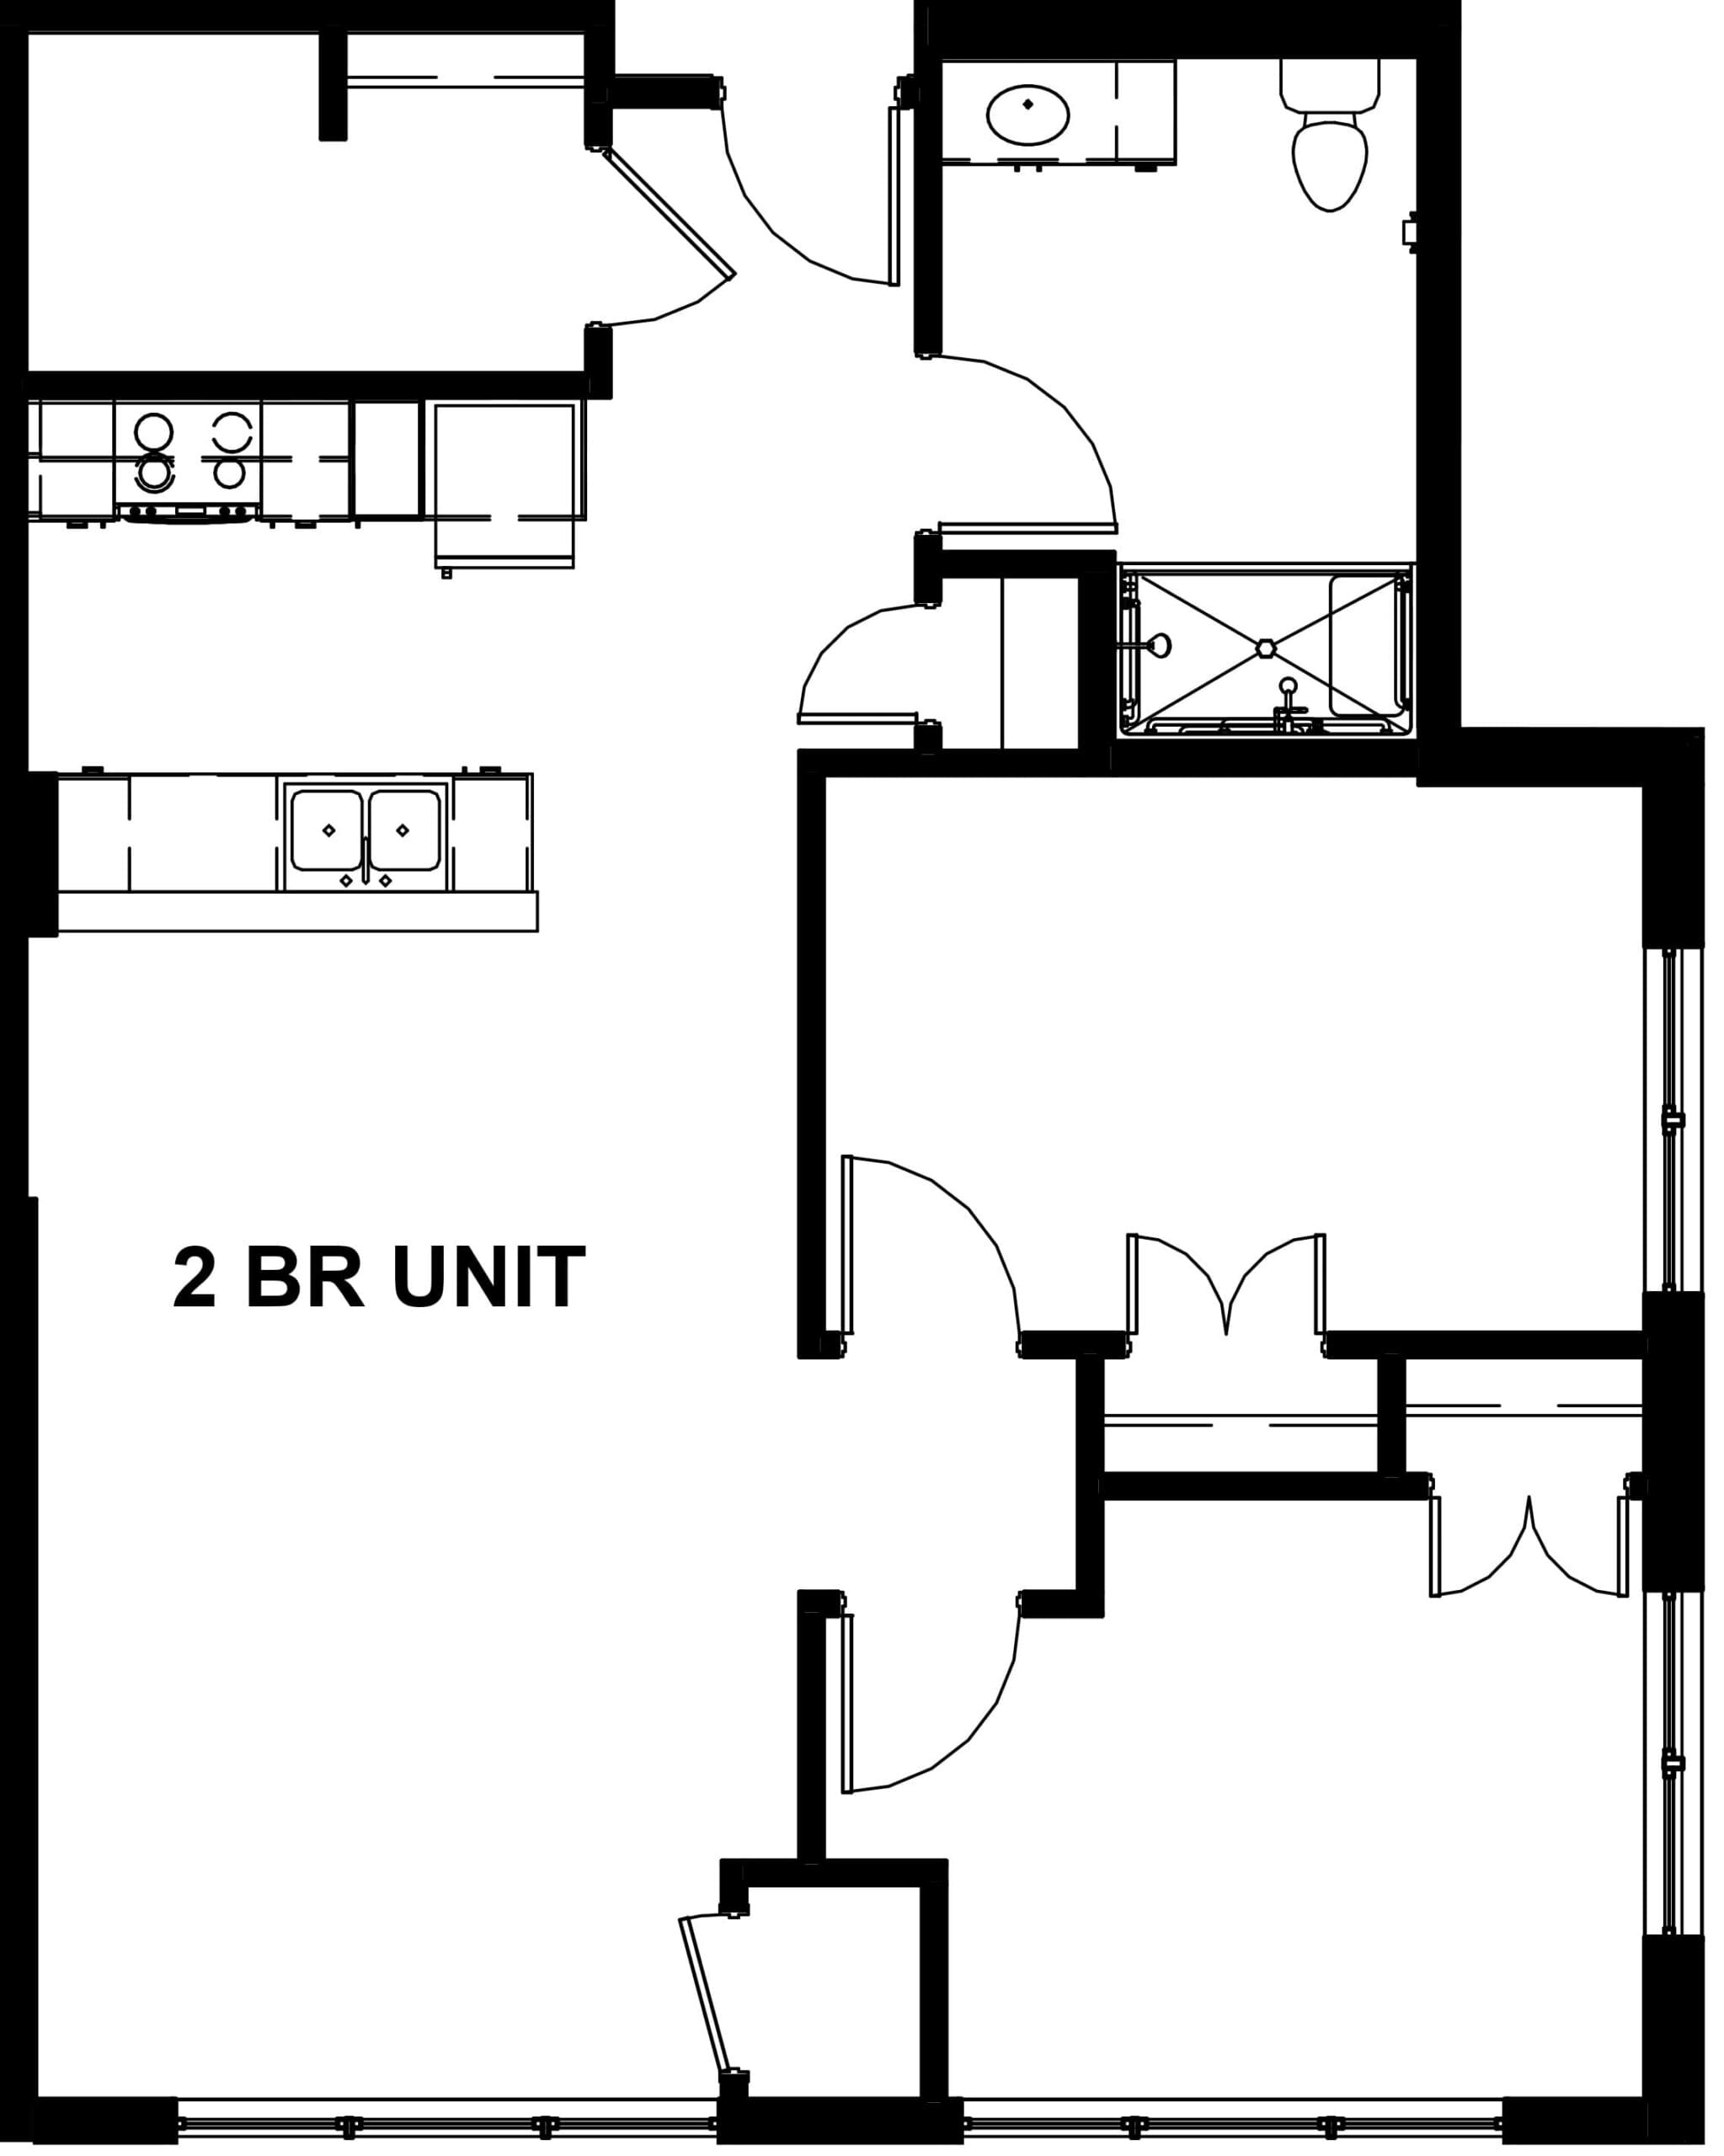
Floor plan of a two-bedroom unit with a kitchen, bathroom, and living area. The layout shows two bedrooms, a kitchen with appliances, a bathroom with a tub and toilet, and entry and interior doors.


Two-bedroom apartment

Equal Housing OpportunityNo Smoking Affordable Housing Symbol Wheelchair Accessible New Logo NY HCR HHAP Logo

Location/Contact

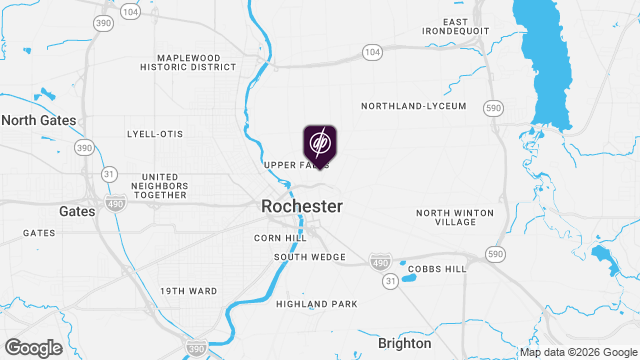
Map showing location of True North Apartments – Chronic Homeless Single-Site Supportive Housing

True North Apartments – Chronic Homeless Single-Site Supportive Housing

536 Central Avenue
Rochester, New York 14605

Get Directions