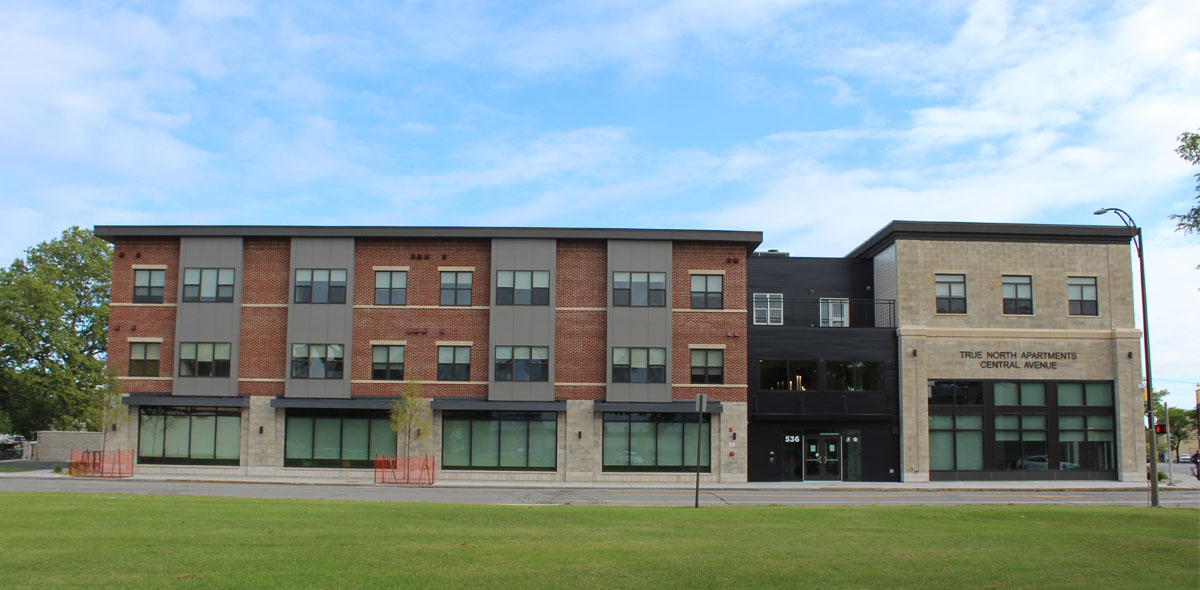
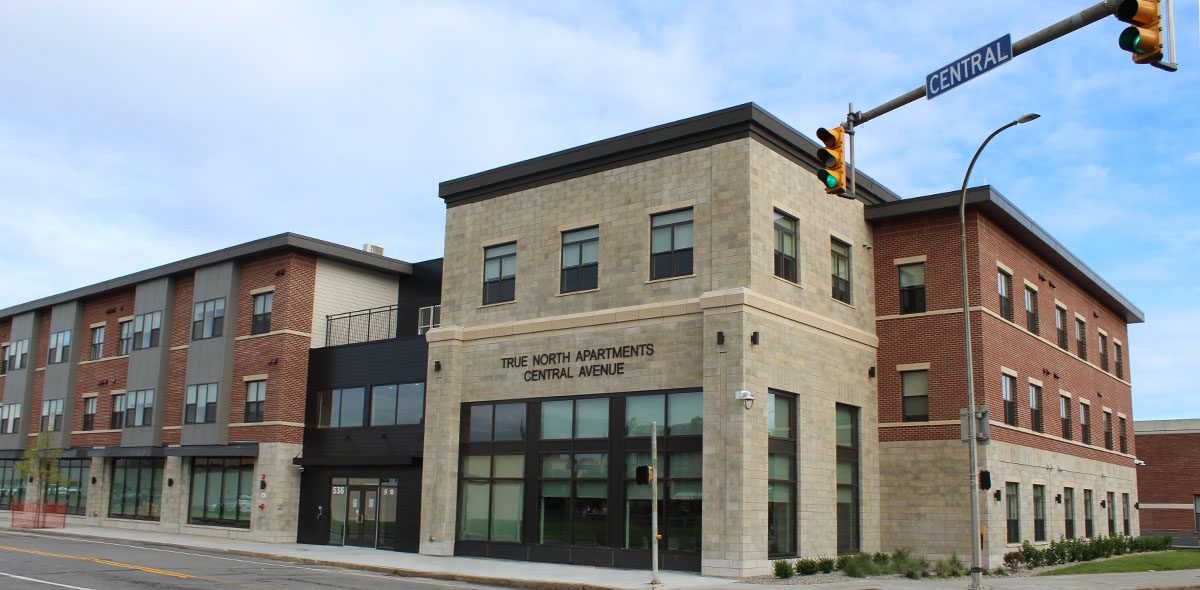
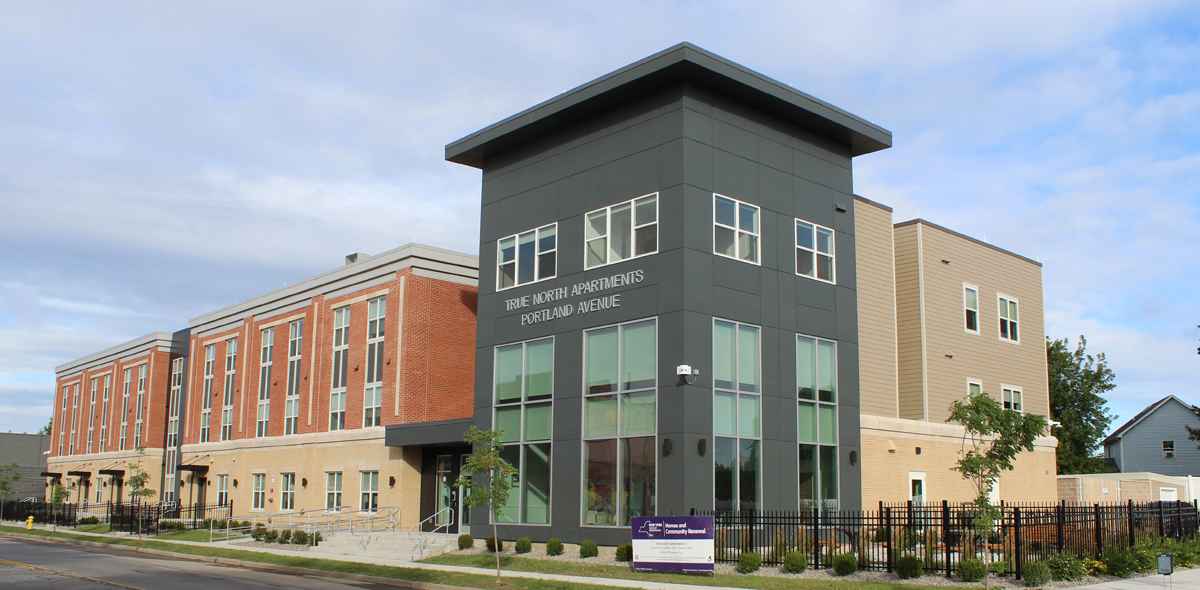
True North Apartments
Important Applicant Information
Before You Apply
- Applications may be submitted online or by paper application.
- Complete applications are placed on the waiting list based on the date and time received.
- Incomplete applications are not placed on the waiting list until all required information is provided.
-
Applicants are responsible for keeping their contact information current while on the waiting list.
Waiting List Information
- Applicants may be contacted periodically to confirm continued interest in remaining on the waiting list.
- Failure to respond to waiting list update notices, interview requests, or unit offers may result in removal from the waiting list.
- Applicants who are removed from the waiting list for administrative reasons may reapply in the future.
When a Unit Becomes Available
Applicants are contacted in waiting list order when an appropriate unit becomes available. Eligible applicants will be required to complete an application interview and provide documentation to verify household composition, income, assets, and other program requirements.
Reasonable Accommodations
Applicants and residents with disabilities may request reasonable accommodations, accessible units, service animals, assistance animals, or other modifications necessary to ensure equal access to housing.
Questions?
If you need assistance completing an application, require language assistance, or need an accommodation due to a disability, please contact the management office for assistance. Please email [email protected] with any questions regarding your application.
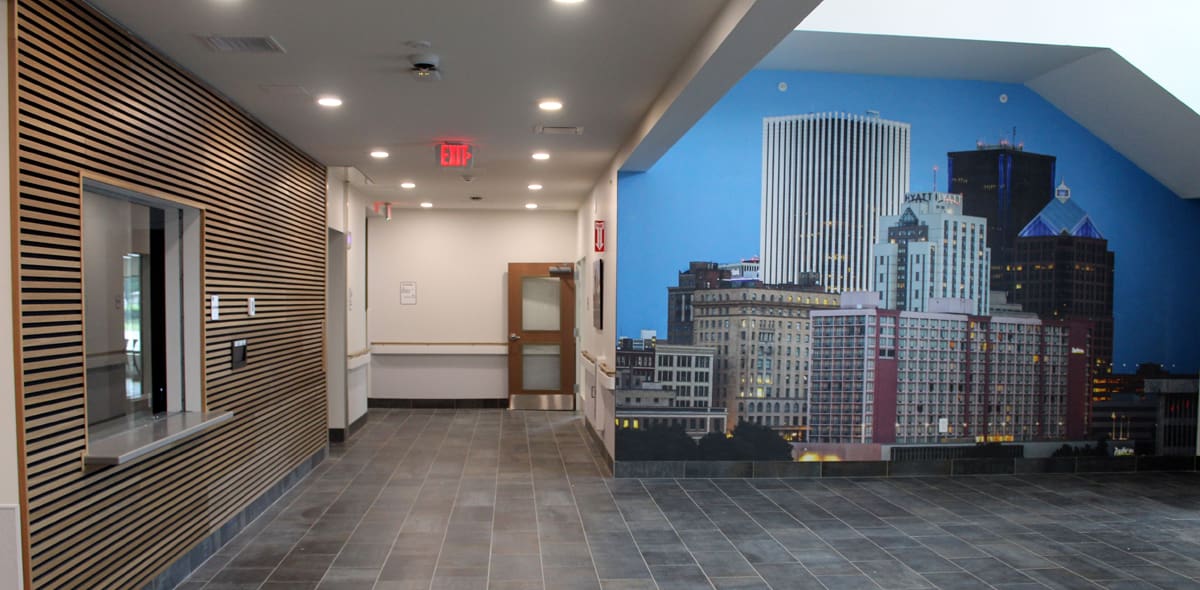
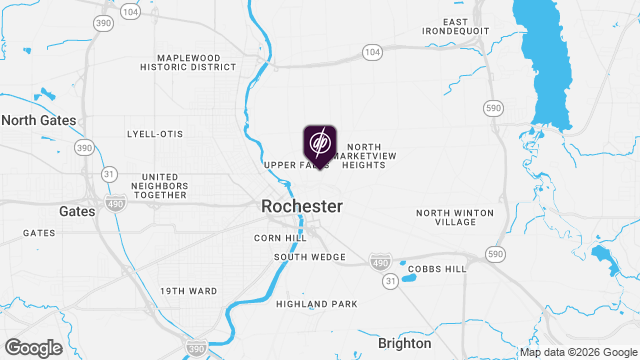
The True North Apartments are located in the city of Rochester, New York.
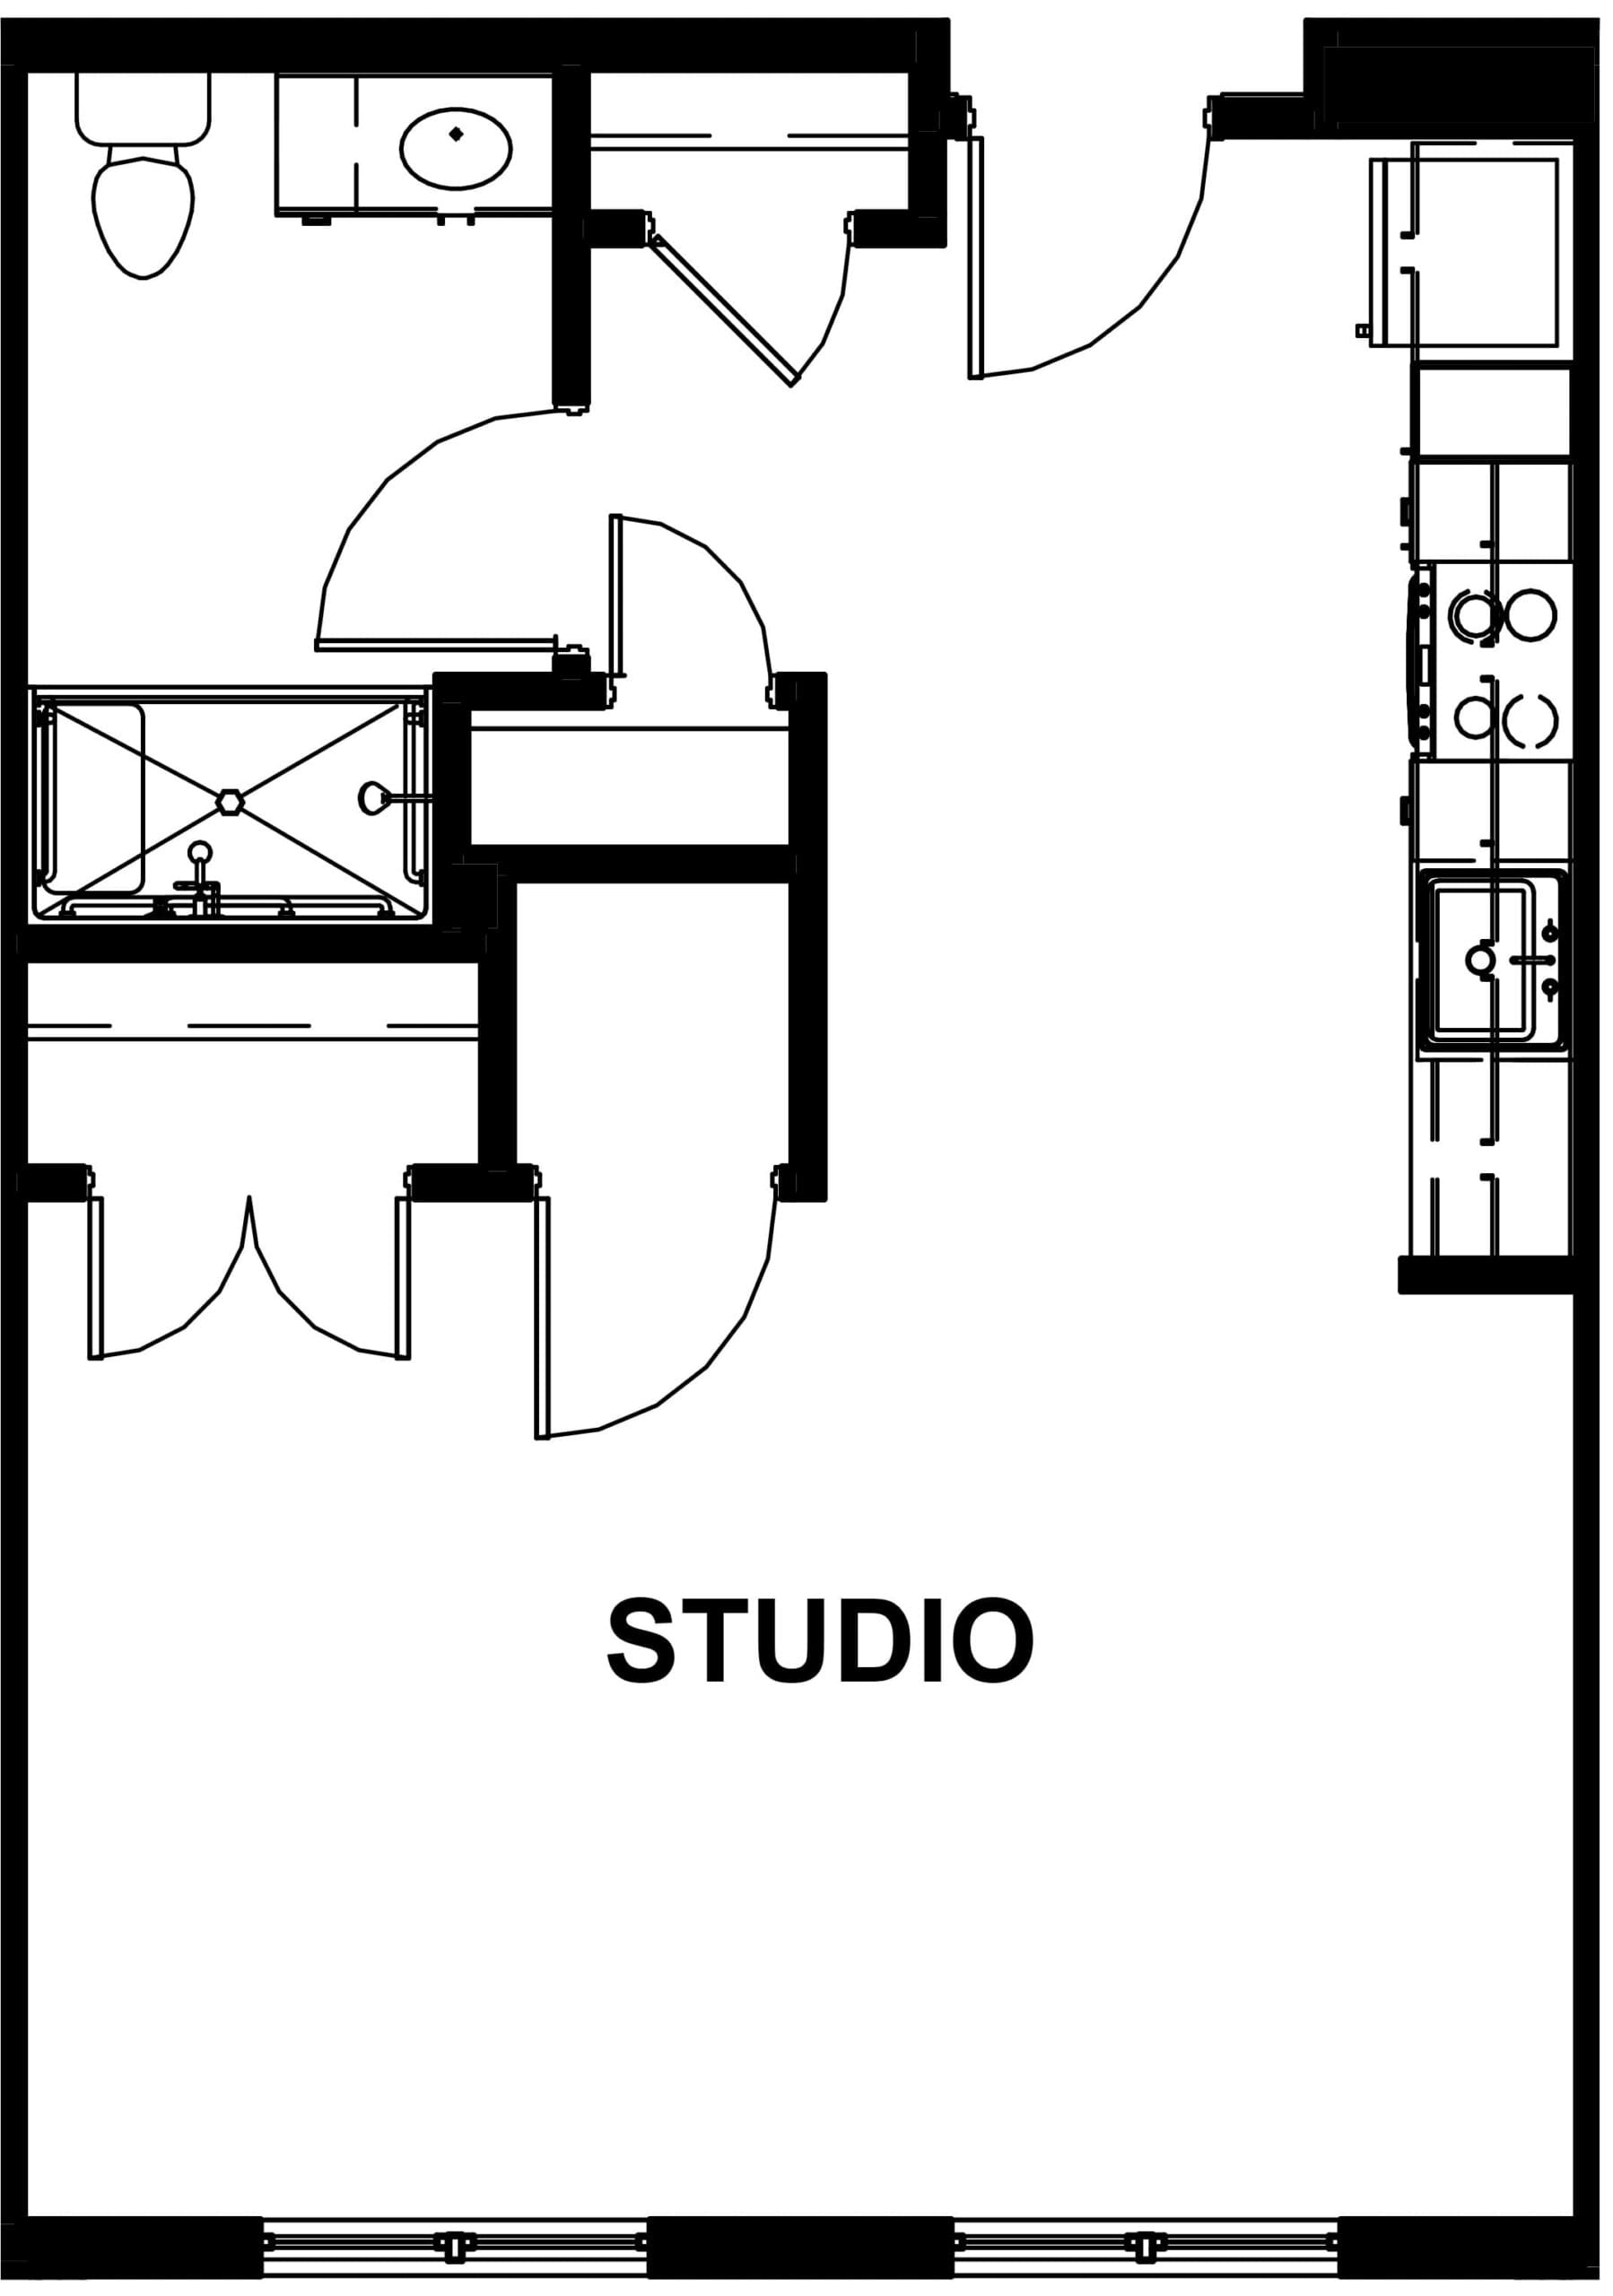
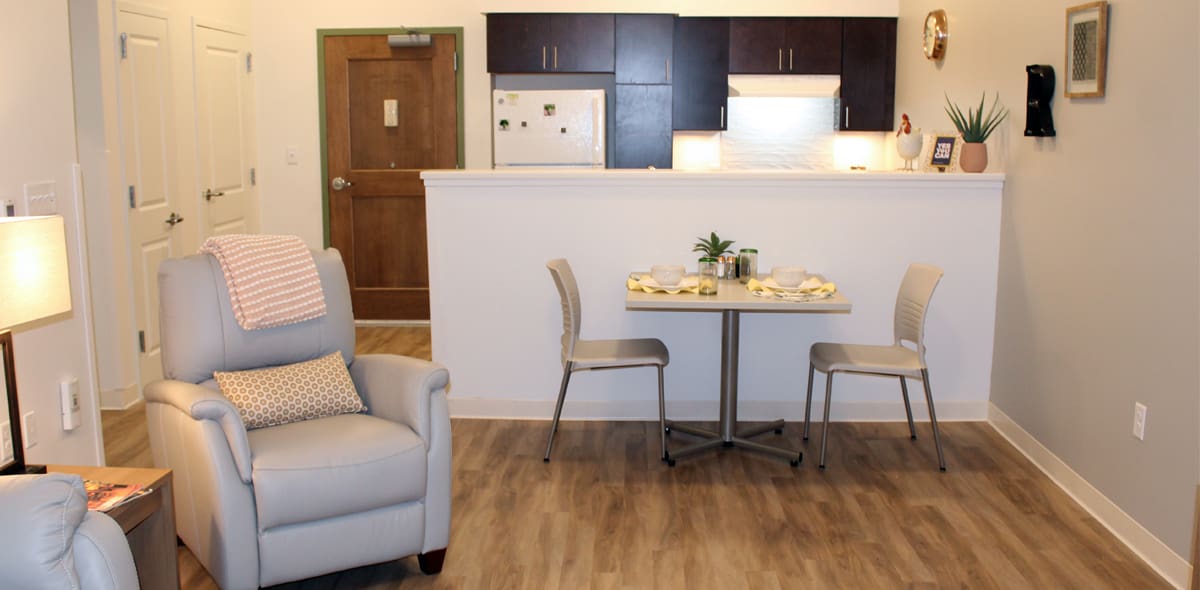
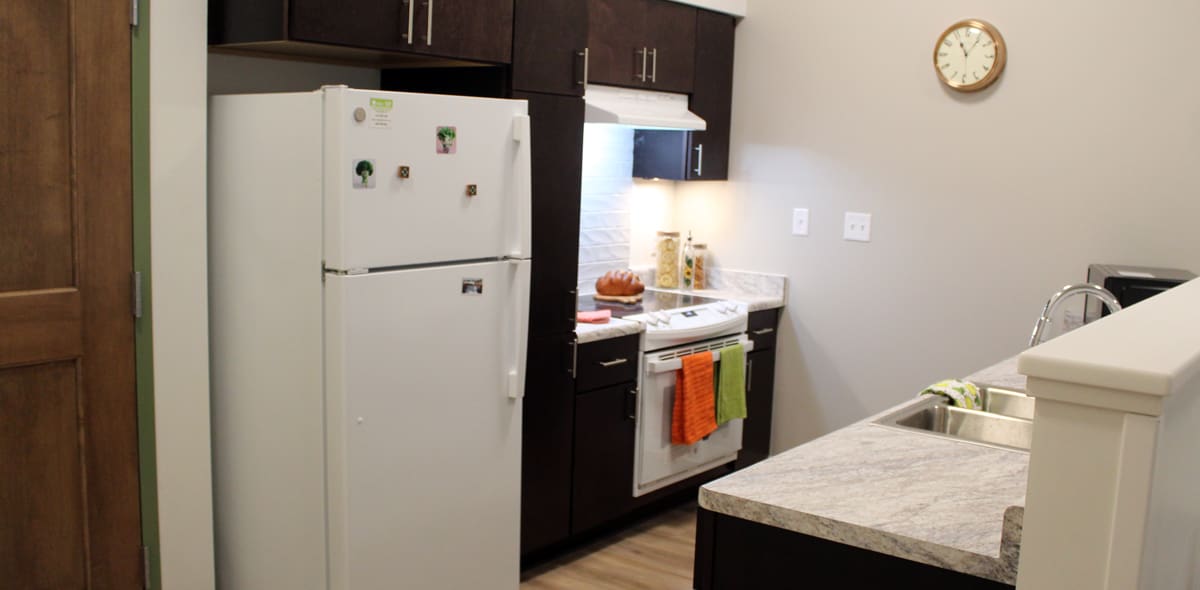
Studio apartment
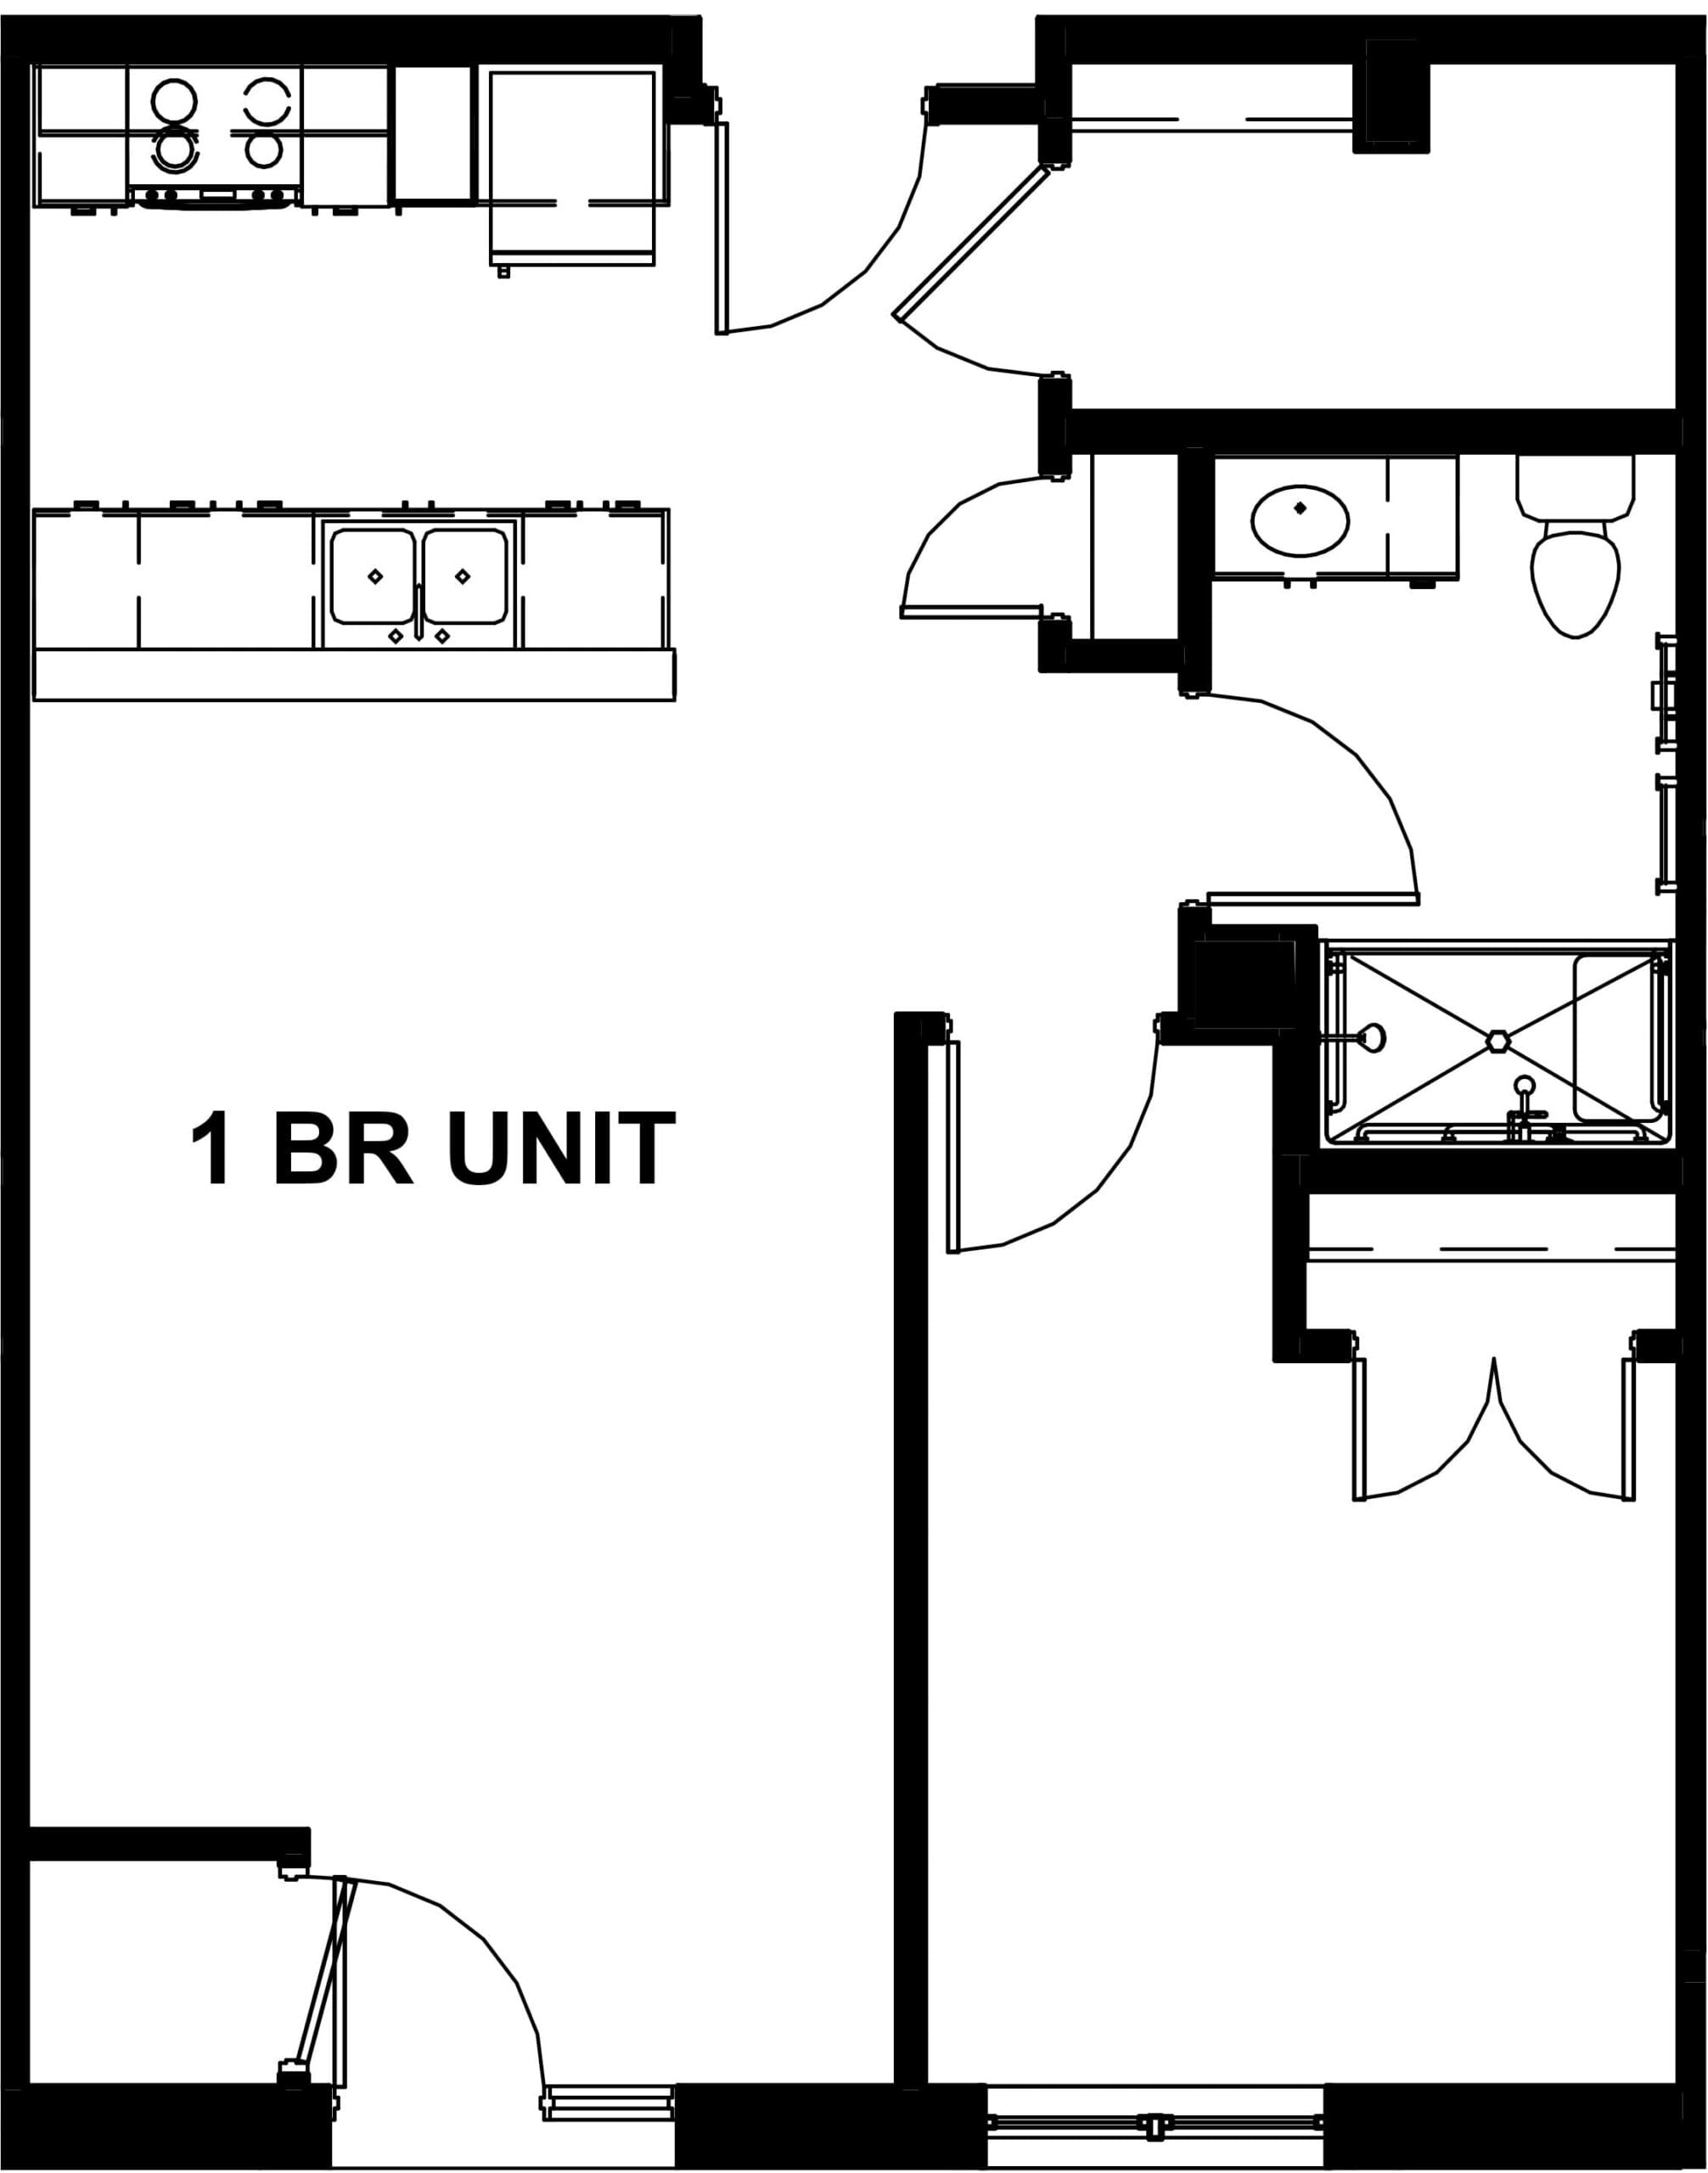
One-bedroom apartment
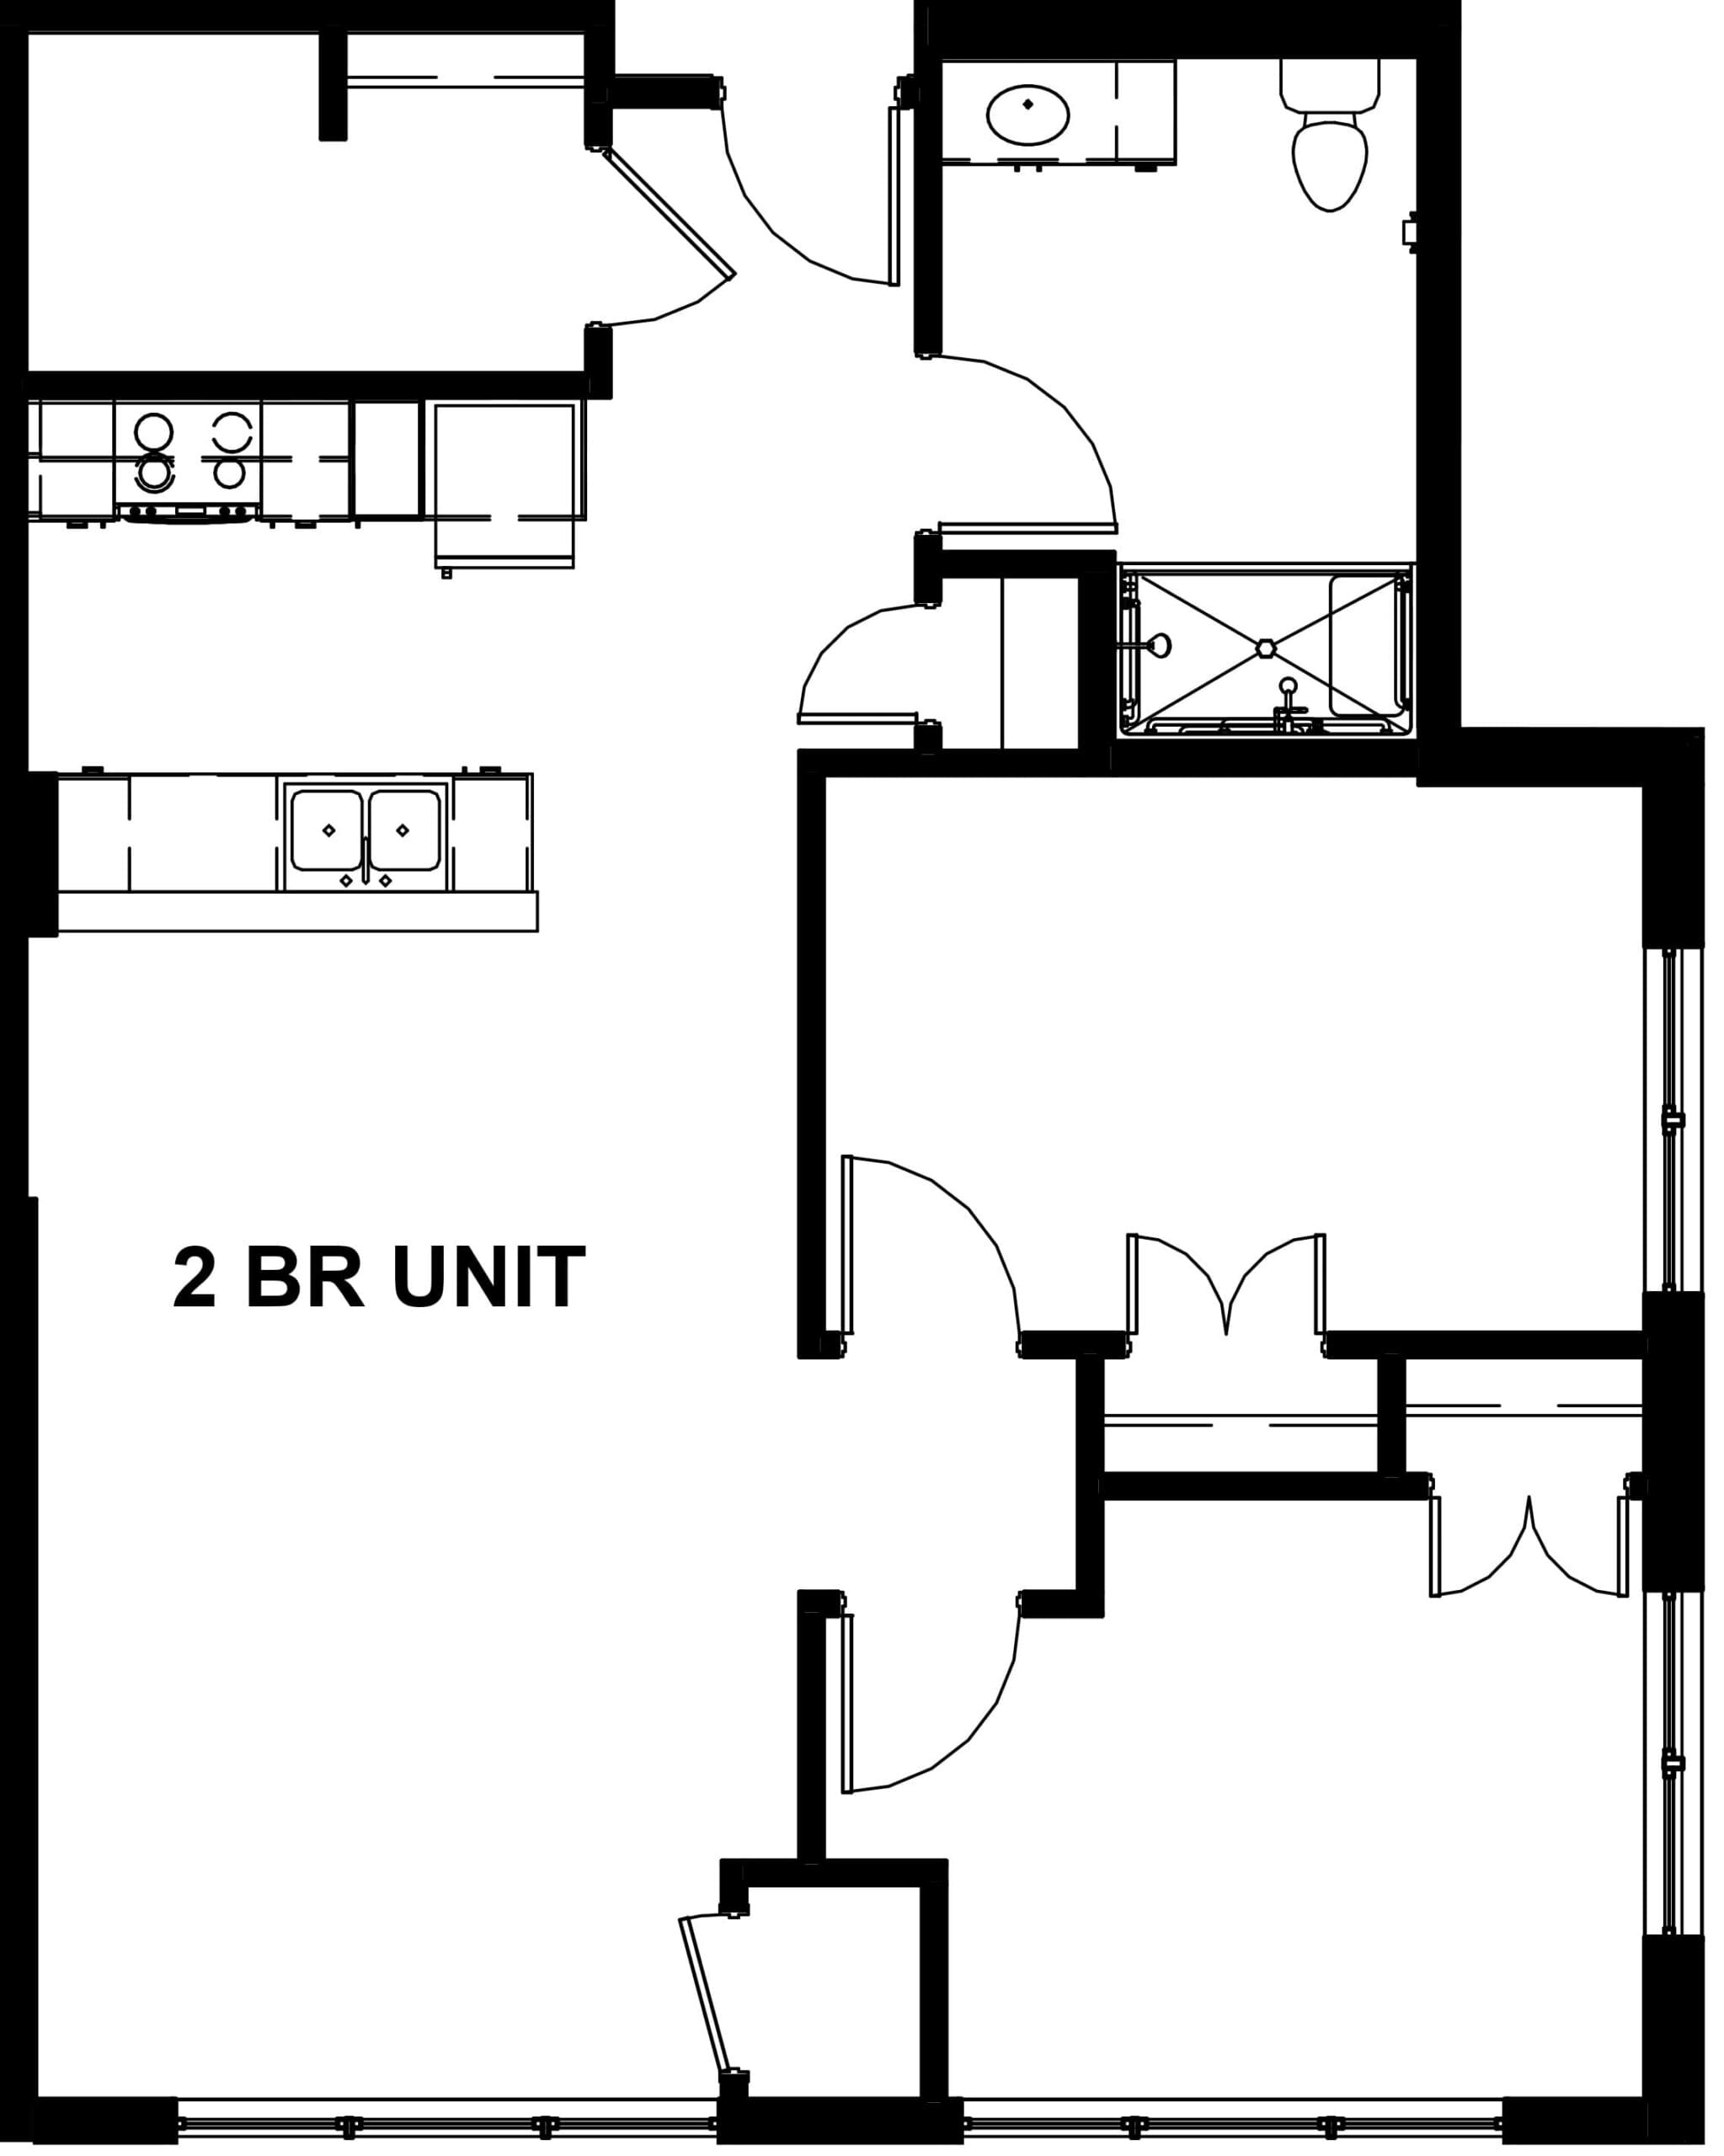
Two-bedroom apartment
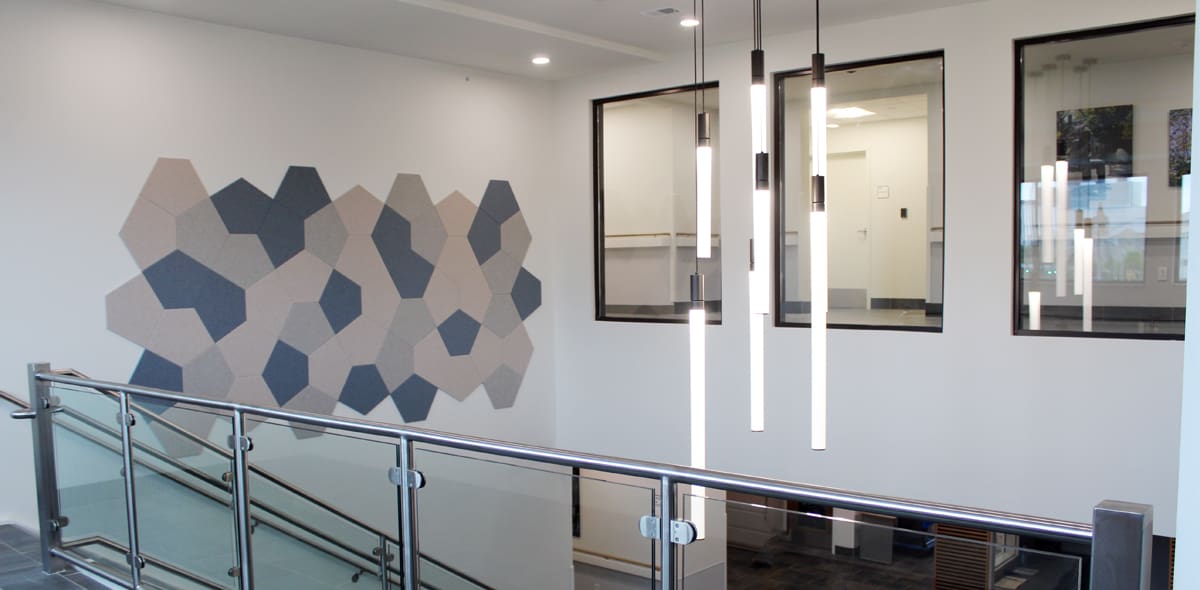
The True North Apartments consists of a 70‑unit residential development located across two sites at 536 Central Avenue and 141 Portland Avenue. This new multifamily affordable and permanent supportive housing community is a result of the partnership of DePaul, the Rochester Interfaith Development Corporation (RIDC), the Finger Lakes Area Counseling and Recovery Agency (FLACRA) and Person Centered Housing Options (PCHO).
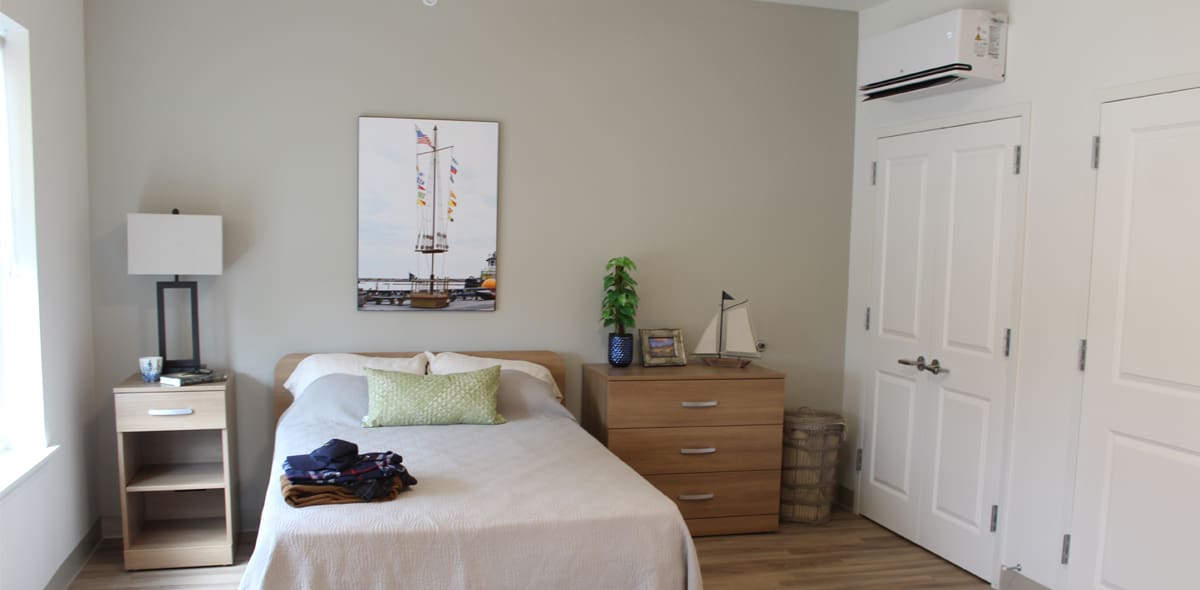
Each studio, one- and two-bedroom apartment feature:
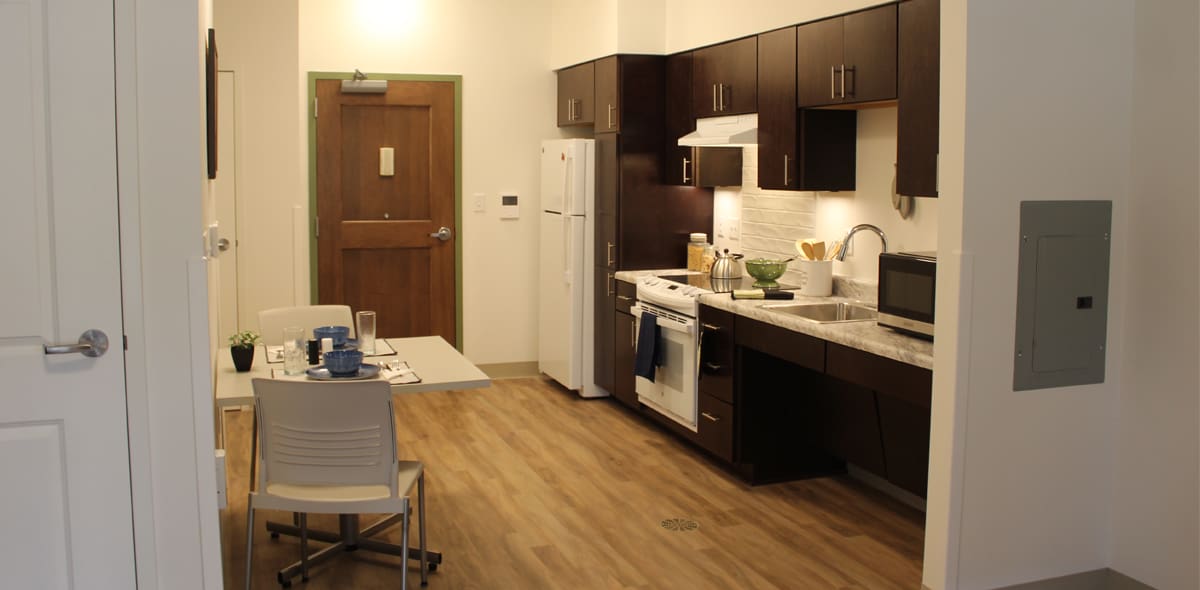
- a fully equipped kitchen with a range, refrigerator and microwave
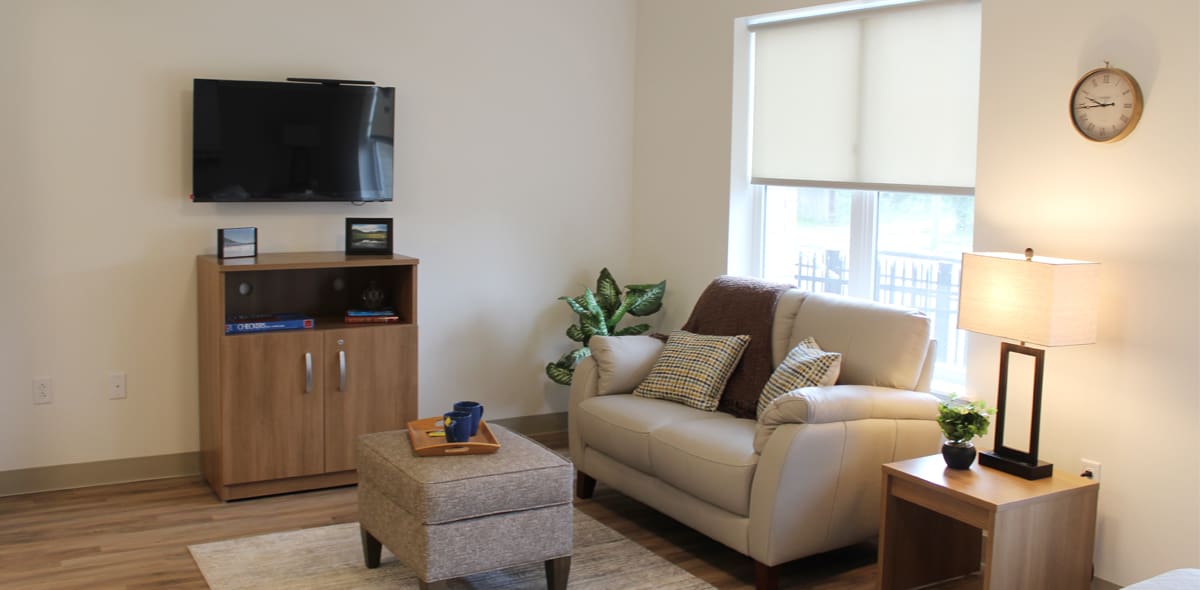
- a wall-mounted flat screen TV including basic cable service
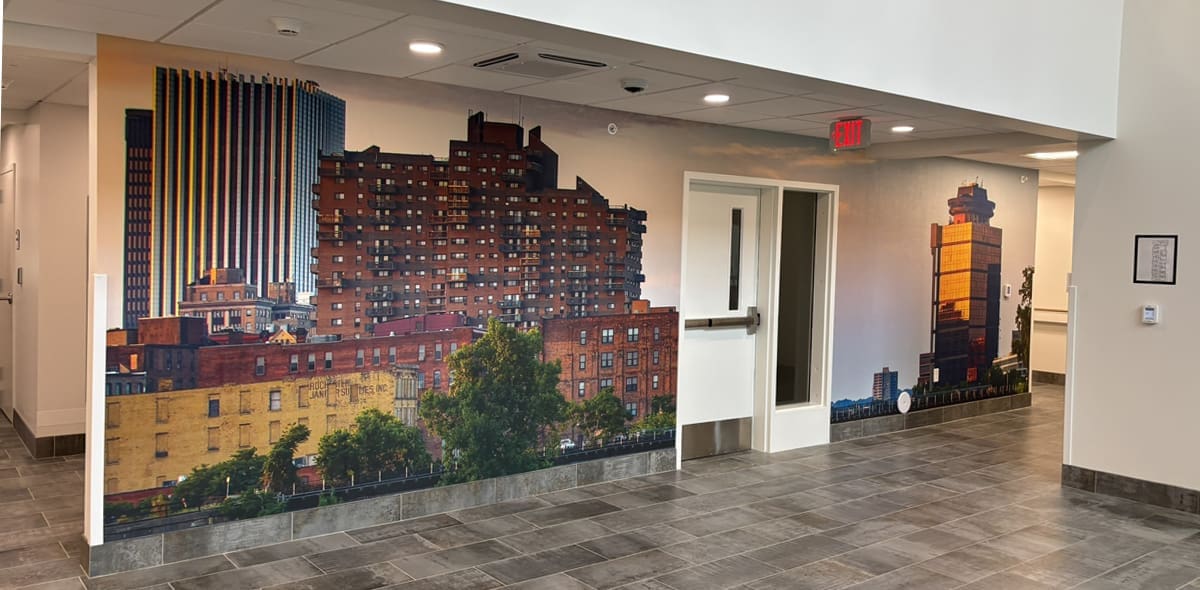
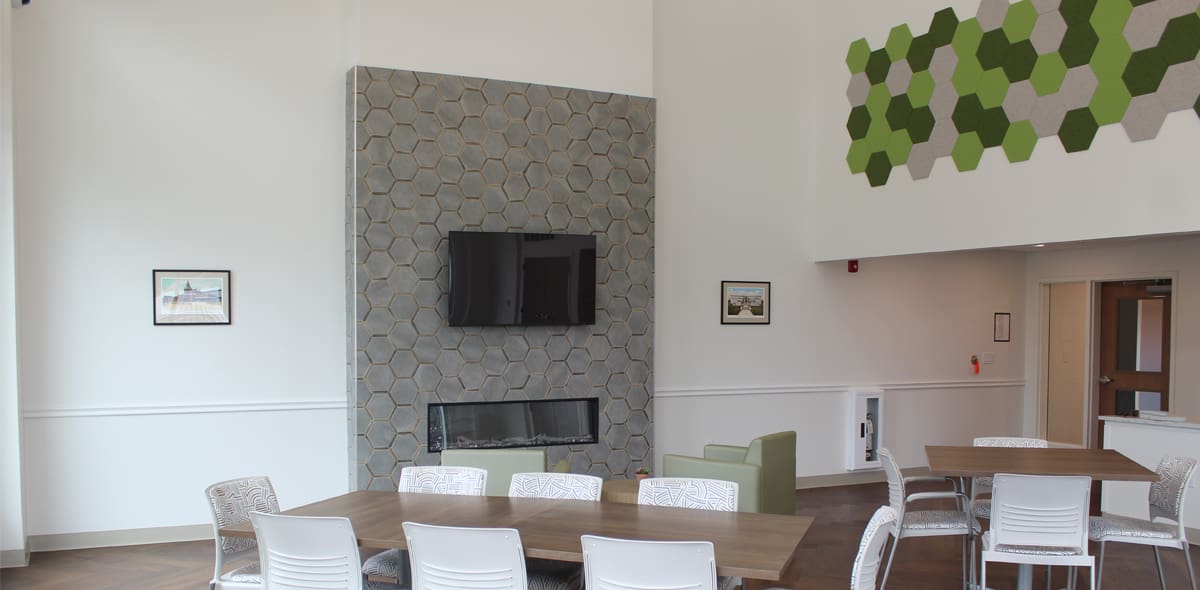
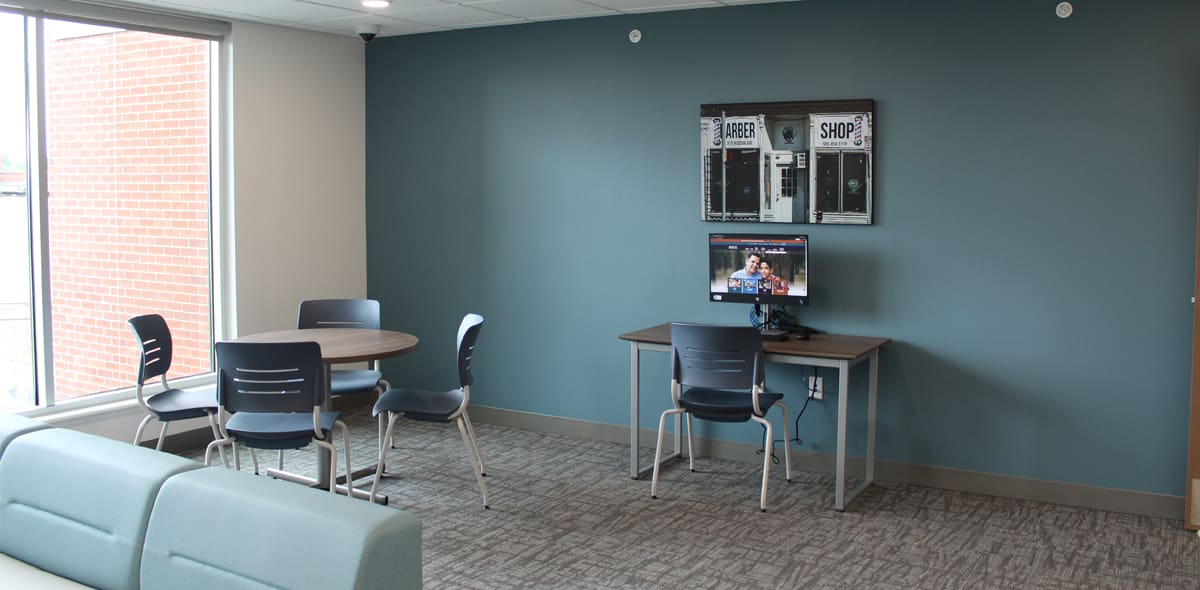
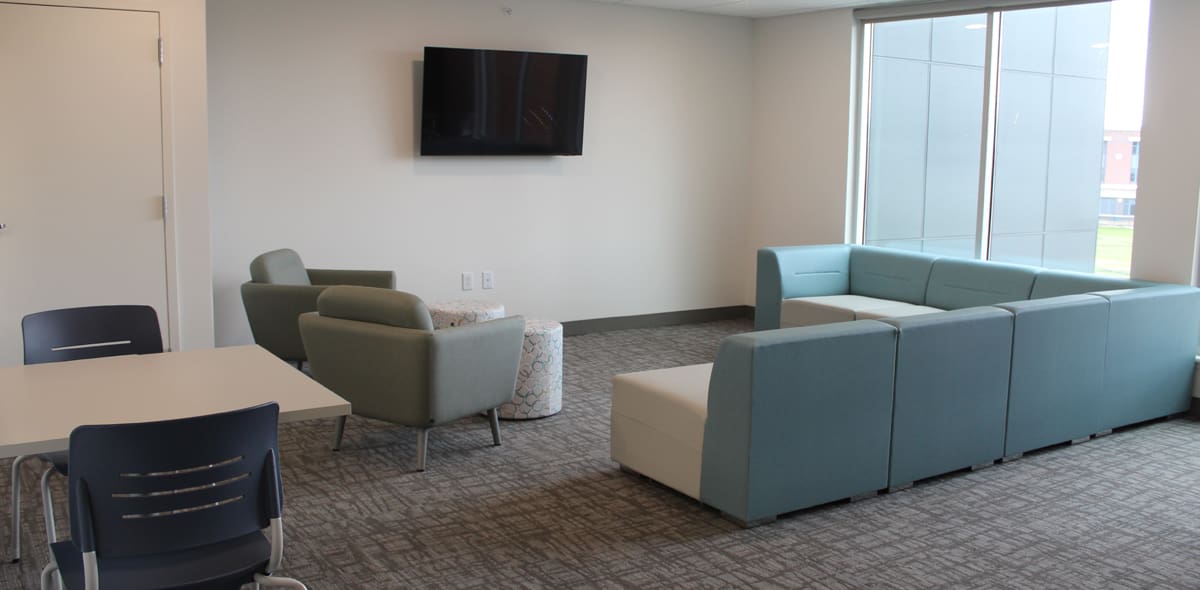
Heat, air conditioning, hot water and electric are included in the rent and on-site laundry facilities are available at no cost to the tenant. There is also off-street parking. Tenants have access to a community room with computers and a secured storage area for each tenant. Complimentary Wi-Fi is available in common areas in each building. The buildings are 100 percent smoke free. There are designated smoking areas provided outdoors.
The apartments are centrally located to many local amenities that tenants may need such as grocery shopping, schools, places of worship, medical care, banks, libraries, government agencies and general shopping. On-site services are available for 35 tenants. Housing Specialists teach skills and assist tenants in linking to community services. There are 18 ADA units and 4 Hearing and Visually Accessible (HVA) units in the building.
Each DePaul Properties, Inc. community has a no pet policy in place. However, service and assistance animals are accepted at all DePaul Properties, Inc. communities.
A security deposit equal to one month’s rent is required at the lease signing and the applicant must meet the eligibility requirements of the Low-Income Housing Tax Credit Program. Income and occupancy requirements apply.
| AMI | Unit Size | # Units | Monthly Rent1 | Household Size2 | Household Income Minimum and Maximum 3 |
|---|---|---|---|---|---|
| 30% | 1 BR | 12 | $540 |  |
$13,500 – $28,080 |
| 40% | 0 BR | 2 | $515 | |
$12,875 – $33,280 |
| 50% | 2 BR | 1 | $975 | |
$24,375 – $56,150 |
| 50% | 1 BR | 13 | $795 | |
$19,875 – $46,800 |
| 60% | 1 BR | 4 | $925 | |
$23,125 – $56,160 |
| 80% | 1 BR | 3 | $1,150 | |
$28,750 – $74,880 |
1Rent includes the items listed above.
2Household size includes everyone who will live with you, including parents and children. Subject to Occupancy Criteria.
3 Income guidelines are subject to change. Minimum income listed may not apply to applicants with Section 8 or other qualifying rental subsidies.



Contact DePaul Properties:
(585) 426-8000
(833) 291-6510 fax
1-833-420-5265 toll free
Email: [email protected]
Location/Contact
True North Apartments
536 Central Avenue
Rochester, NY 14605
Phone: (585) 312-7465
Fax: (585) 363-5018